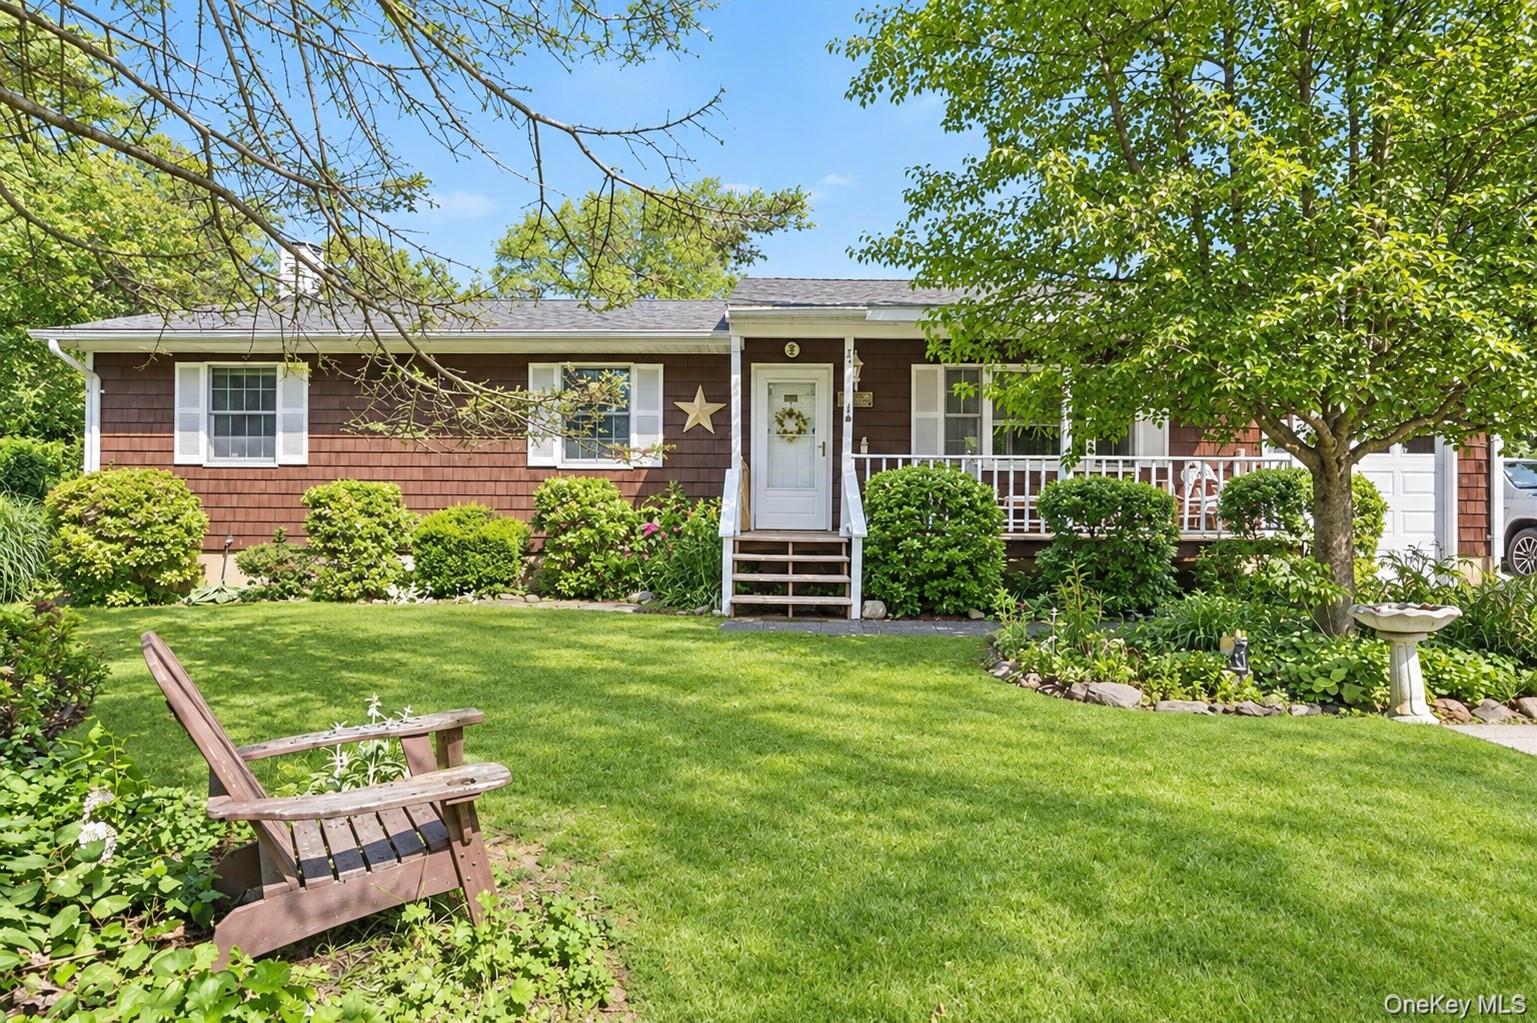
Single-story shingle home with a covered porch, landscaped lawn, and mature trees.
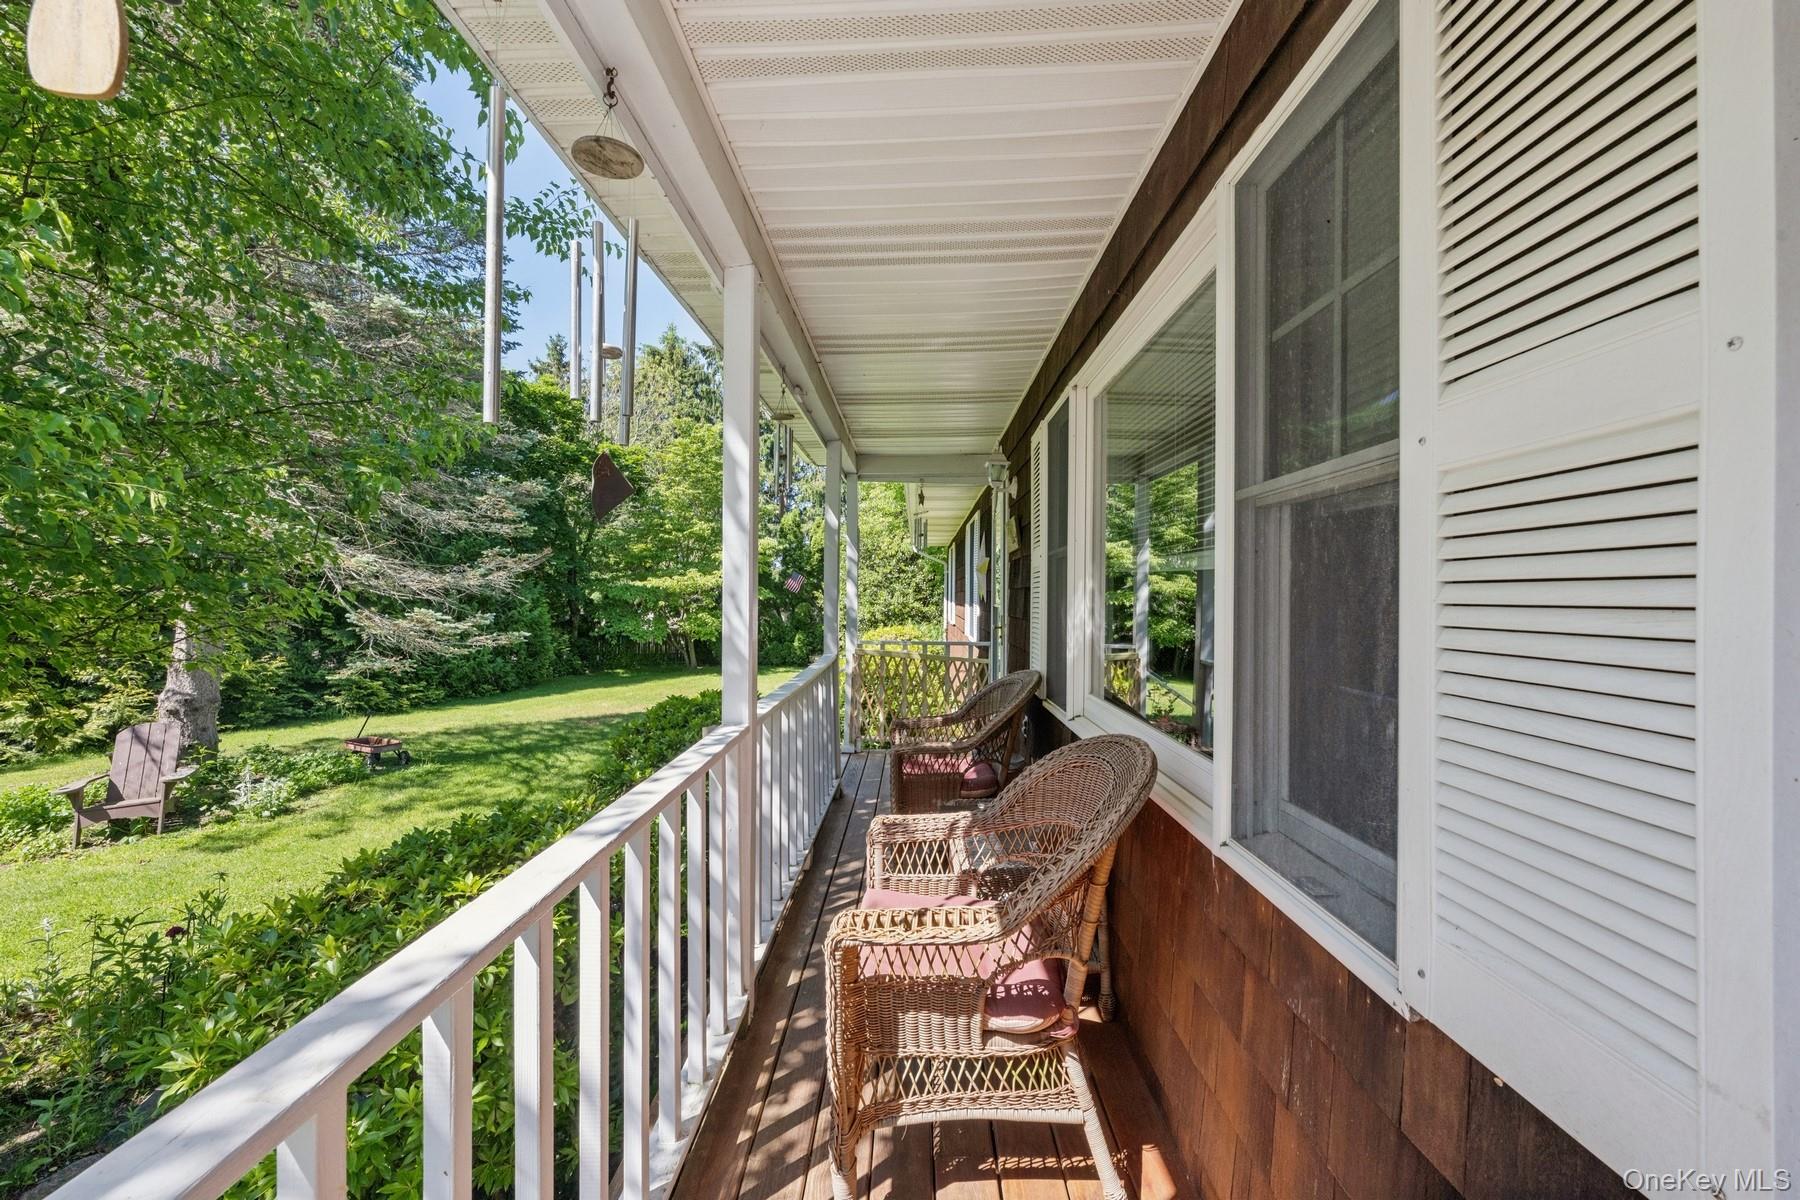
Covered wooden porch with wicker chairs overlooking a leafy lawn and garden.
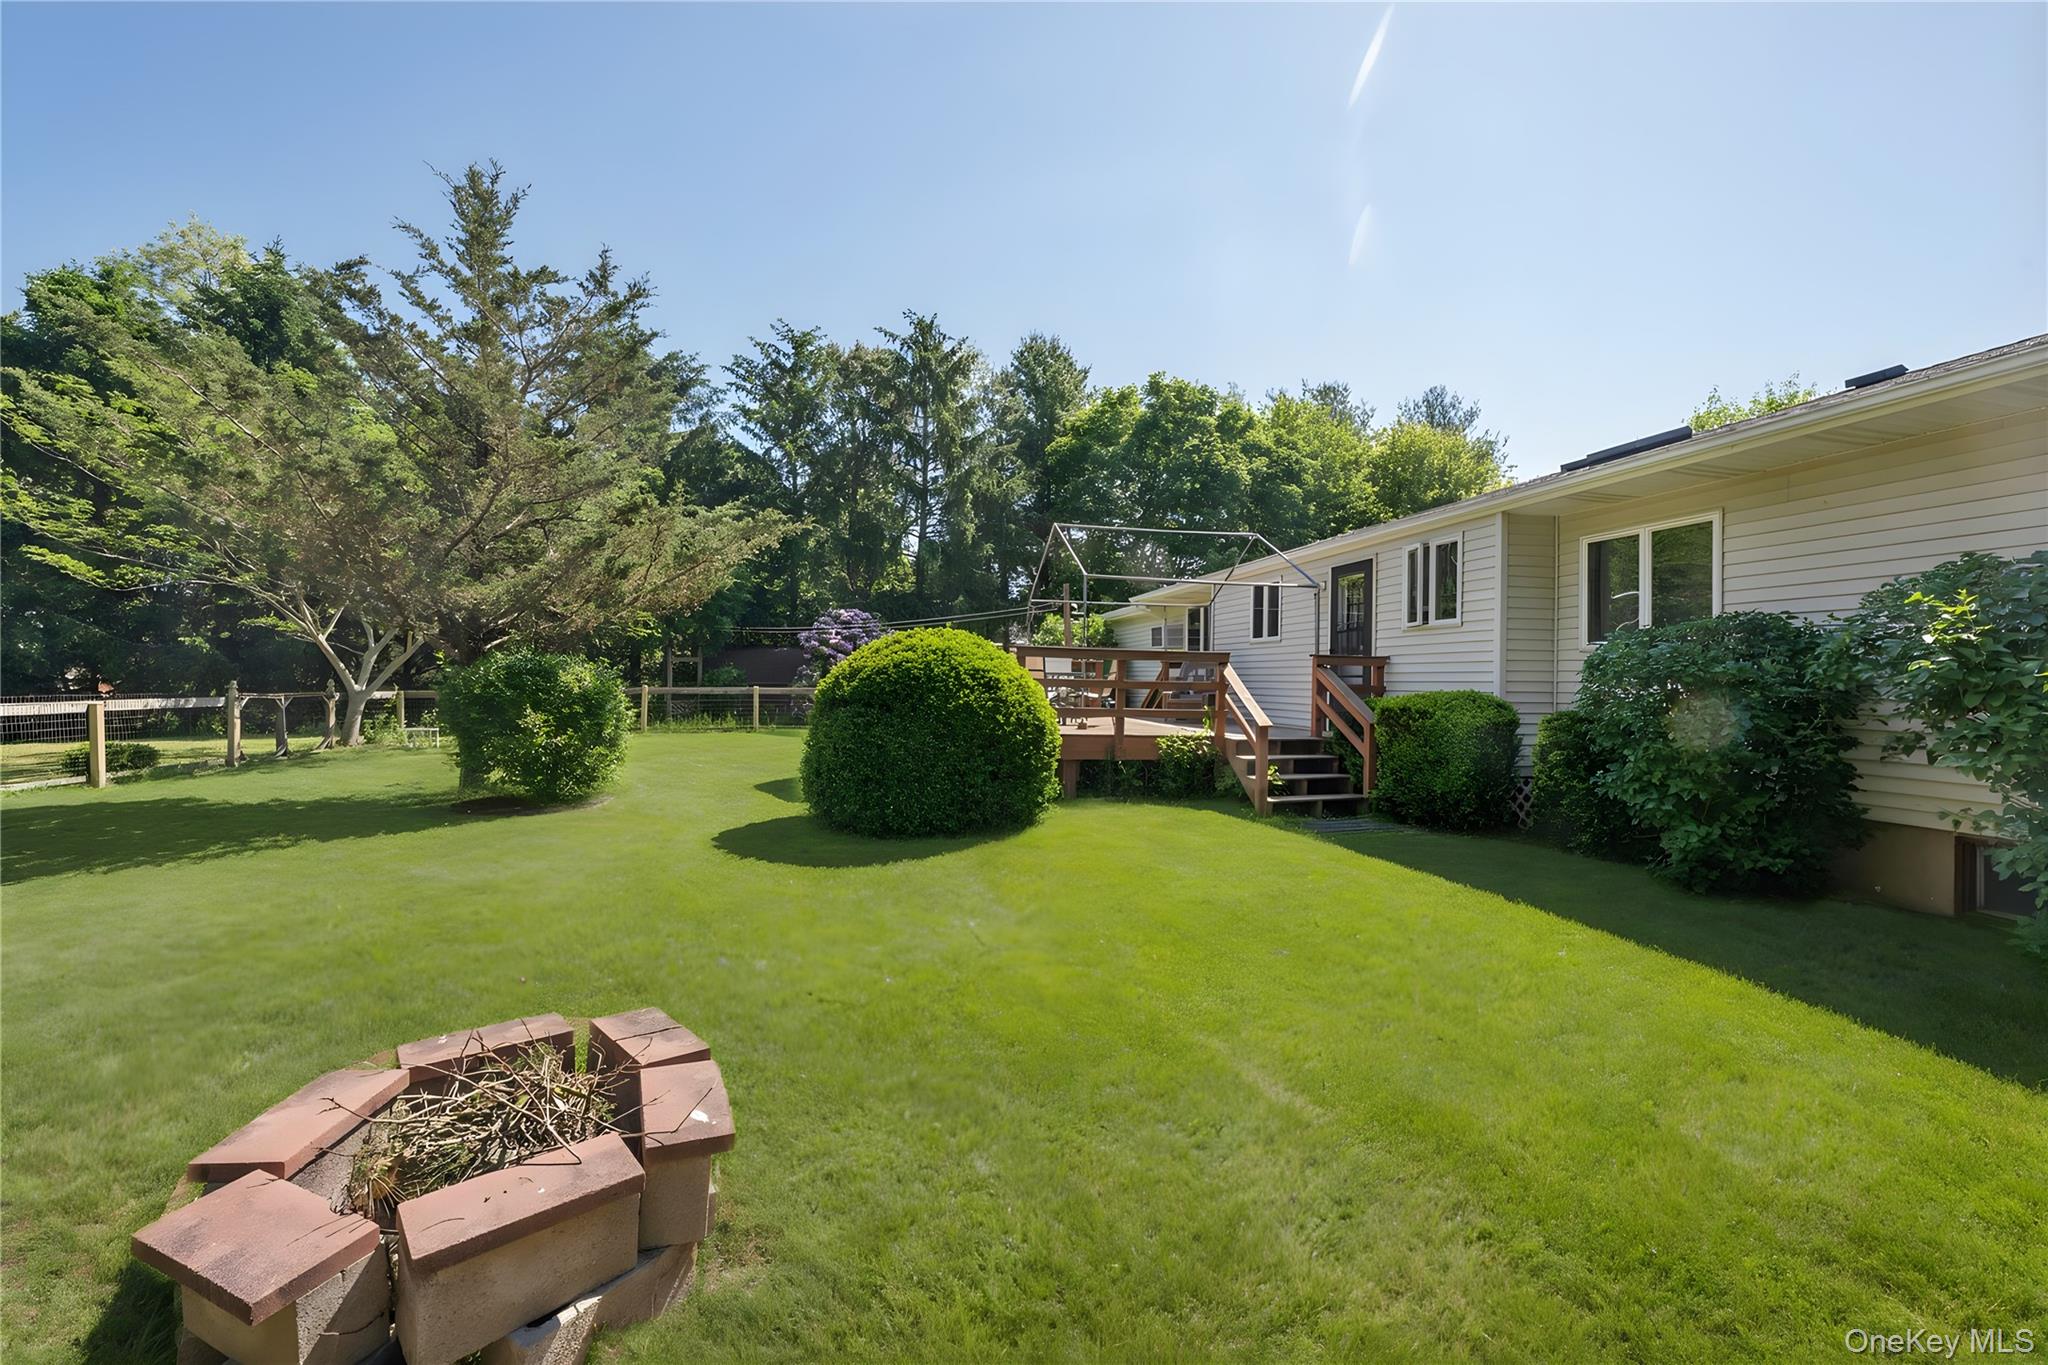
House with a raised deck beside a broad lawn, trimmed shrubs, and a brick fire pit.
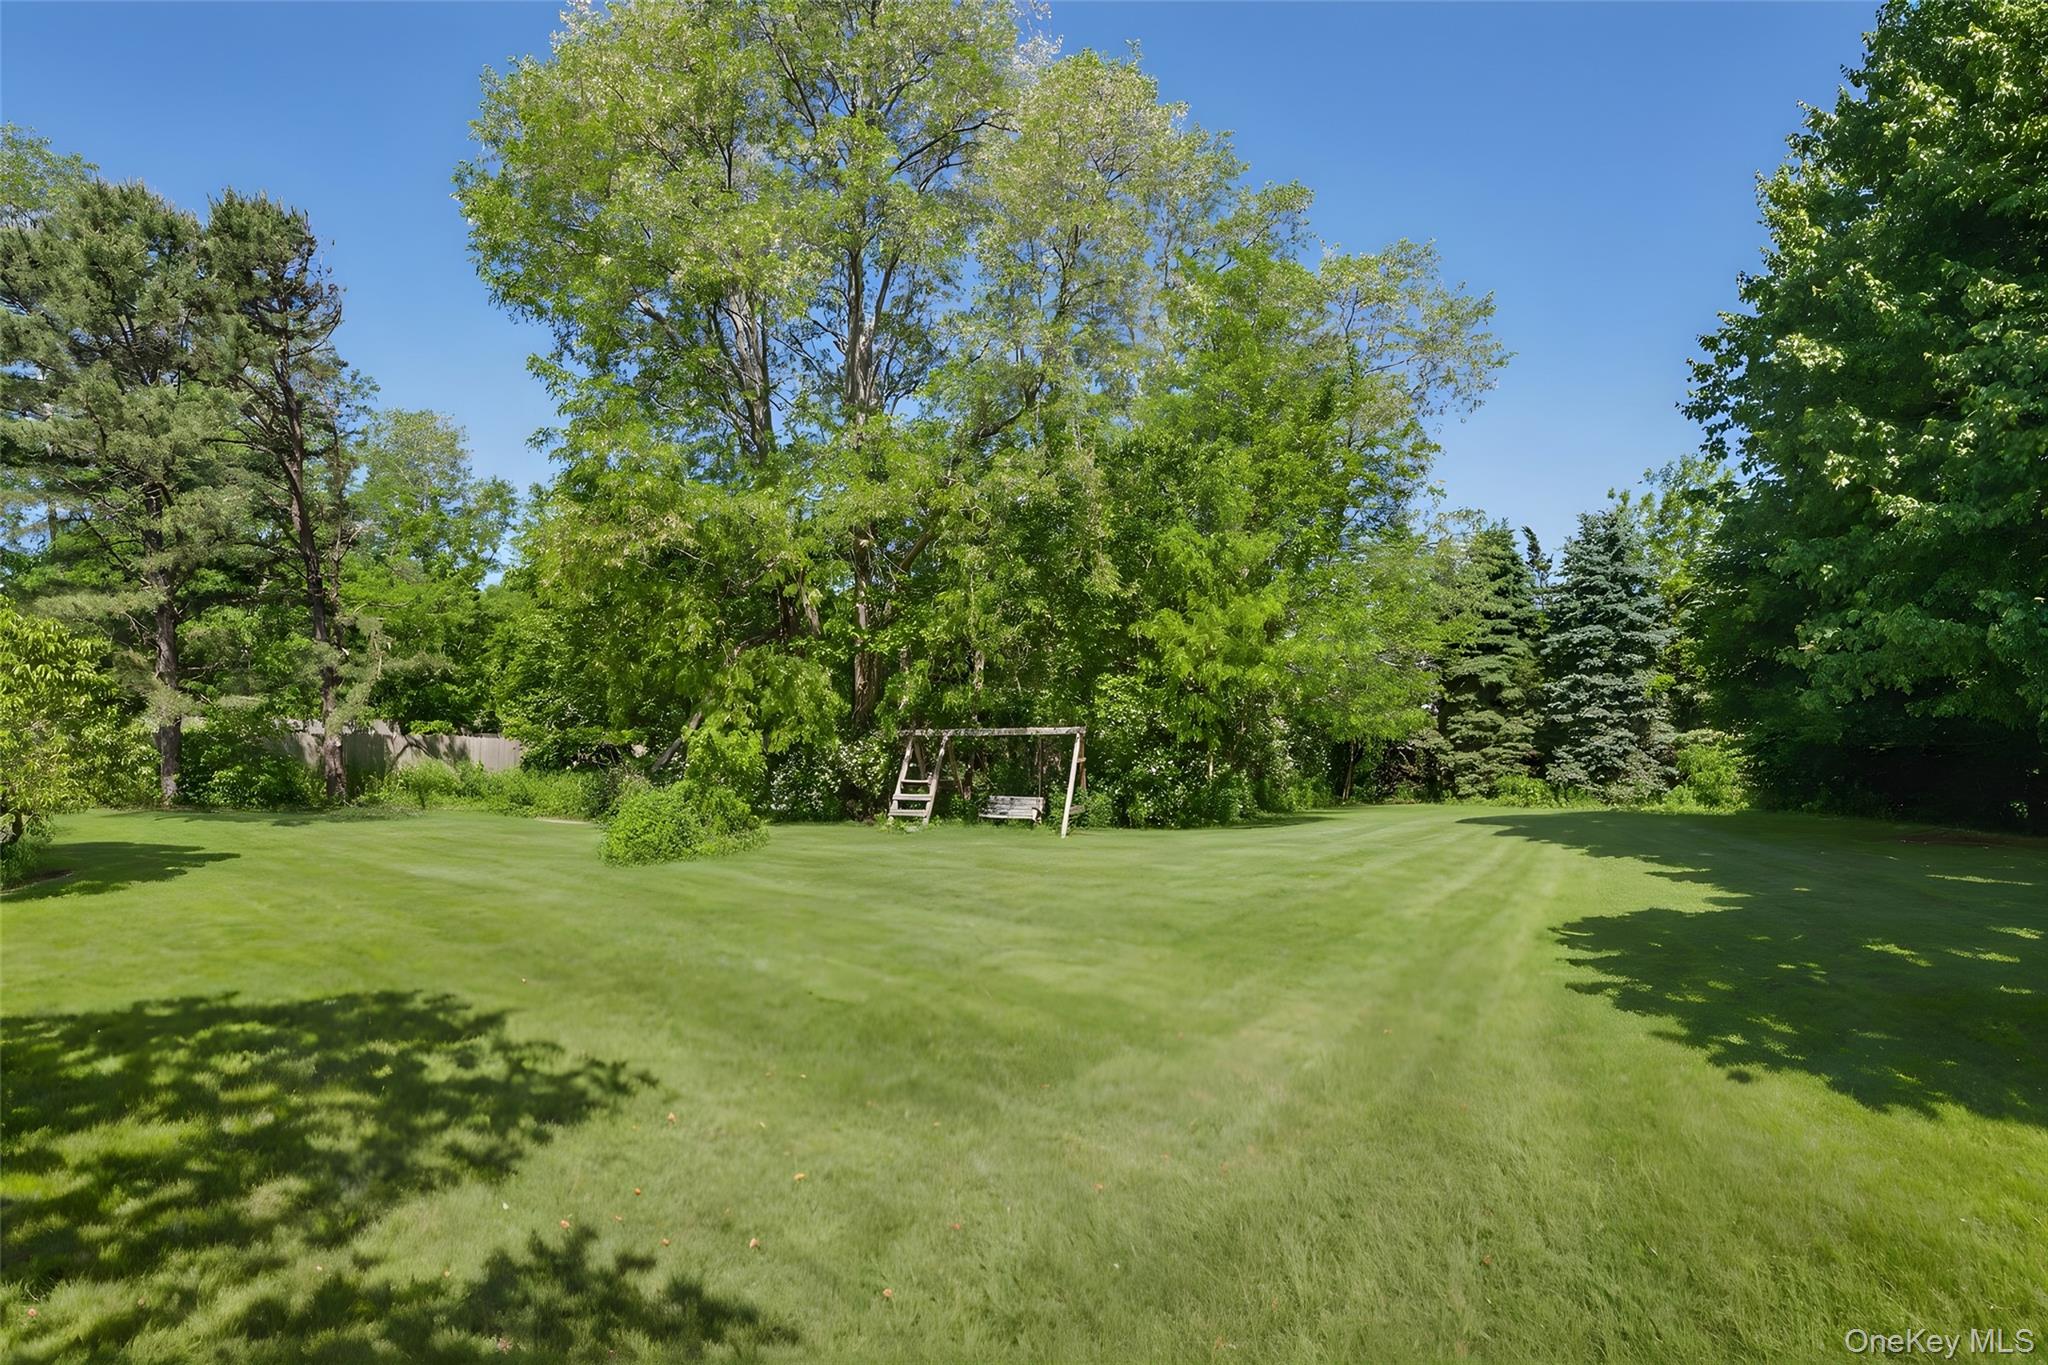
Landscaped backyard with a broad lawn, mature trees, and a wooden garden swing.
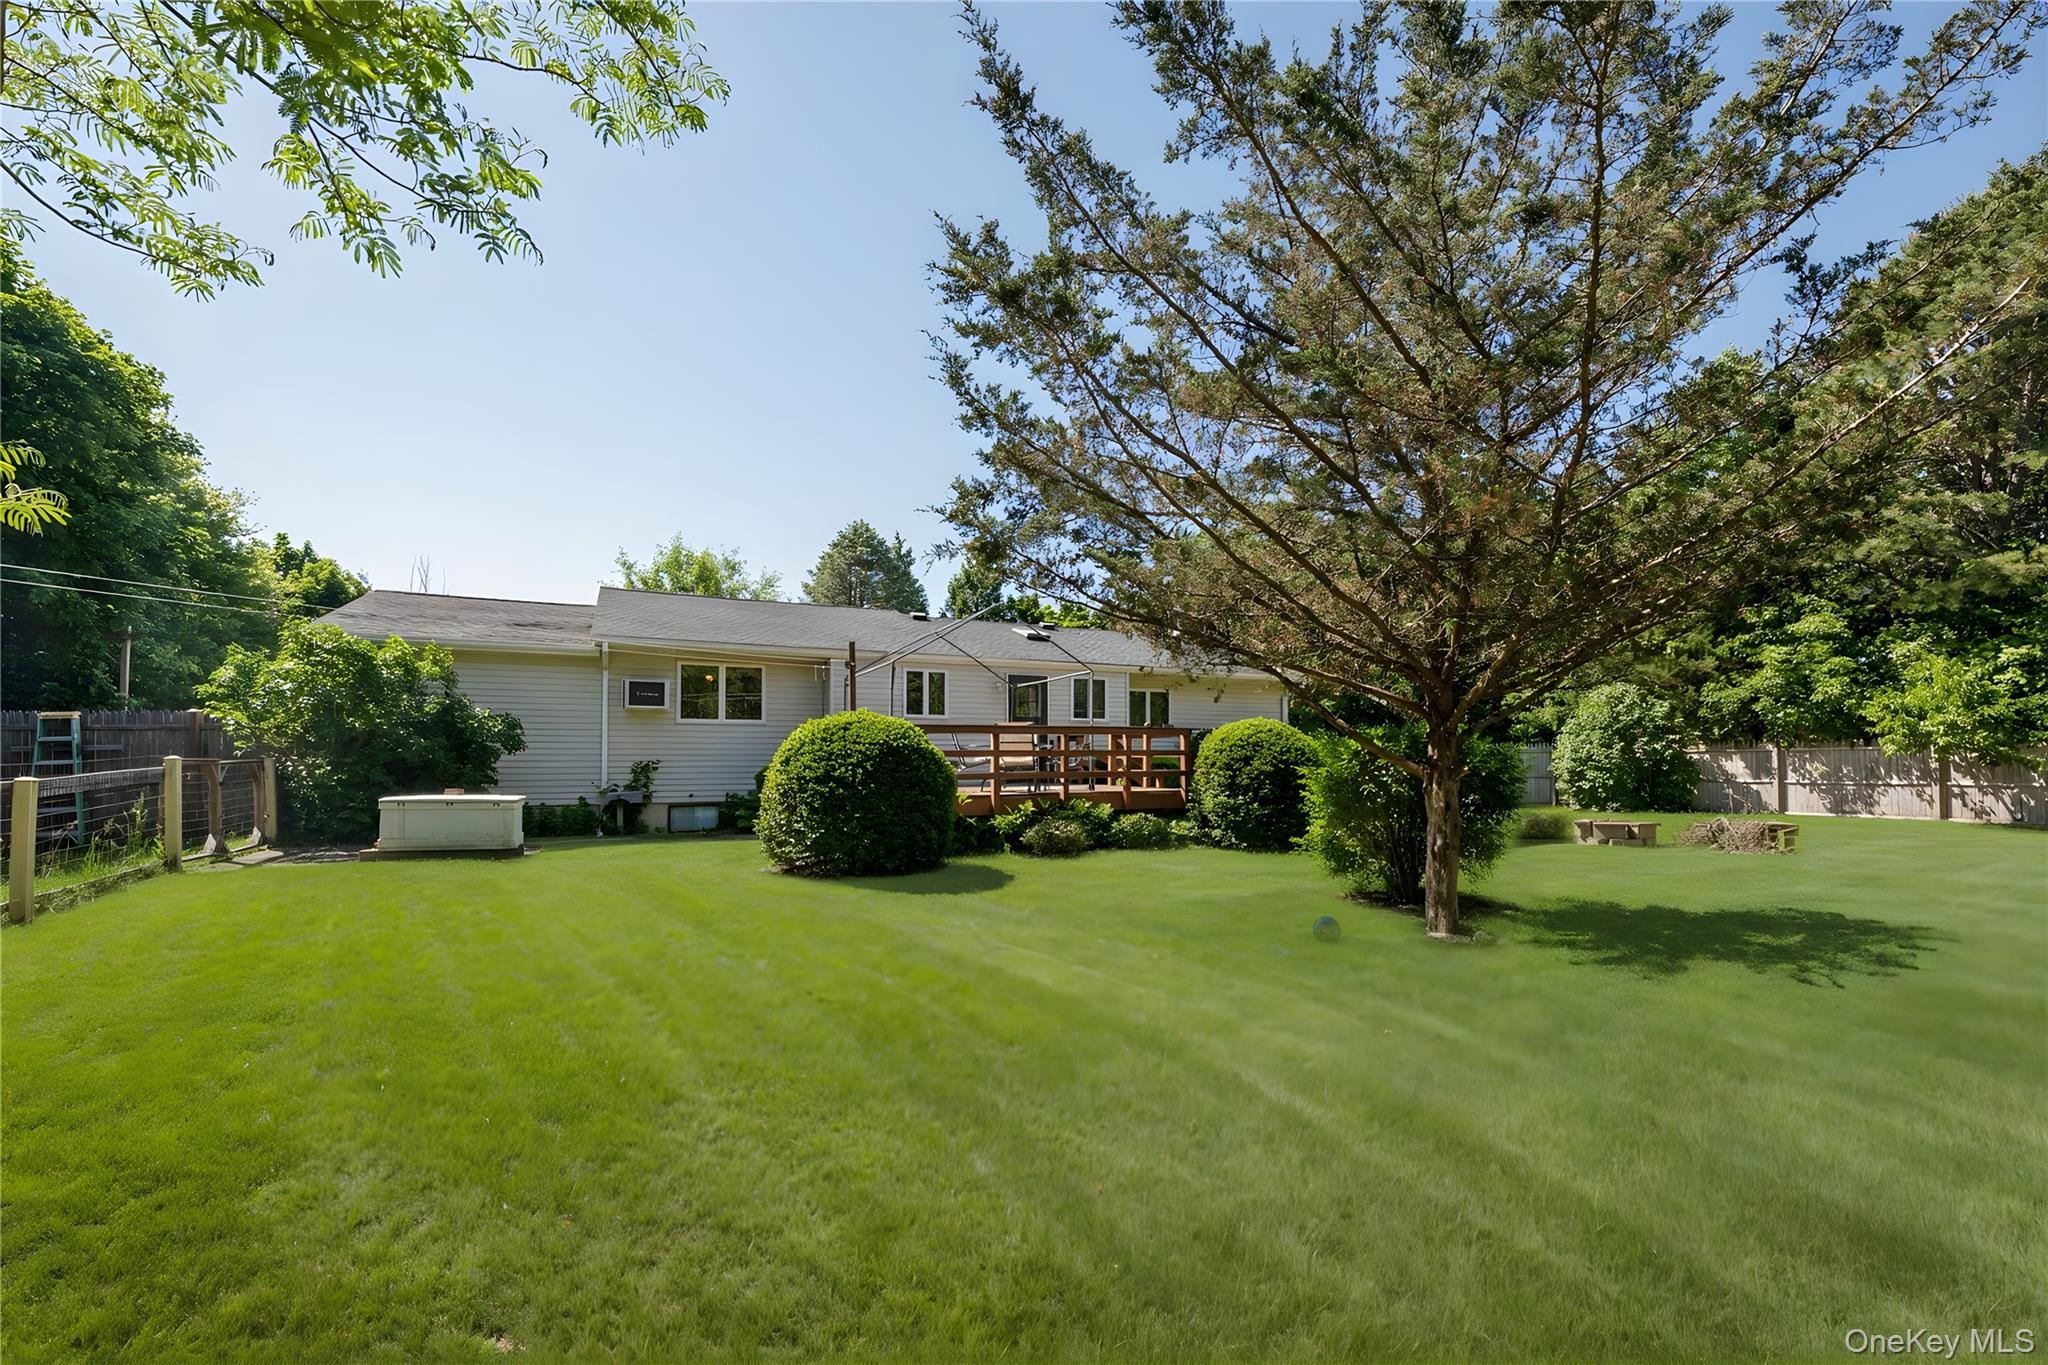
Single-story home behind a broad lawn, with a wooden deck and large shade tree.
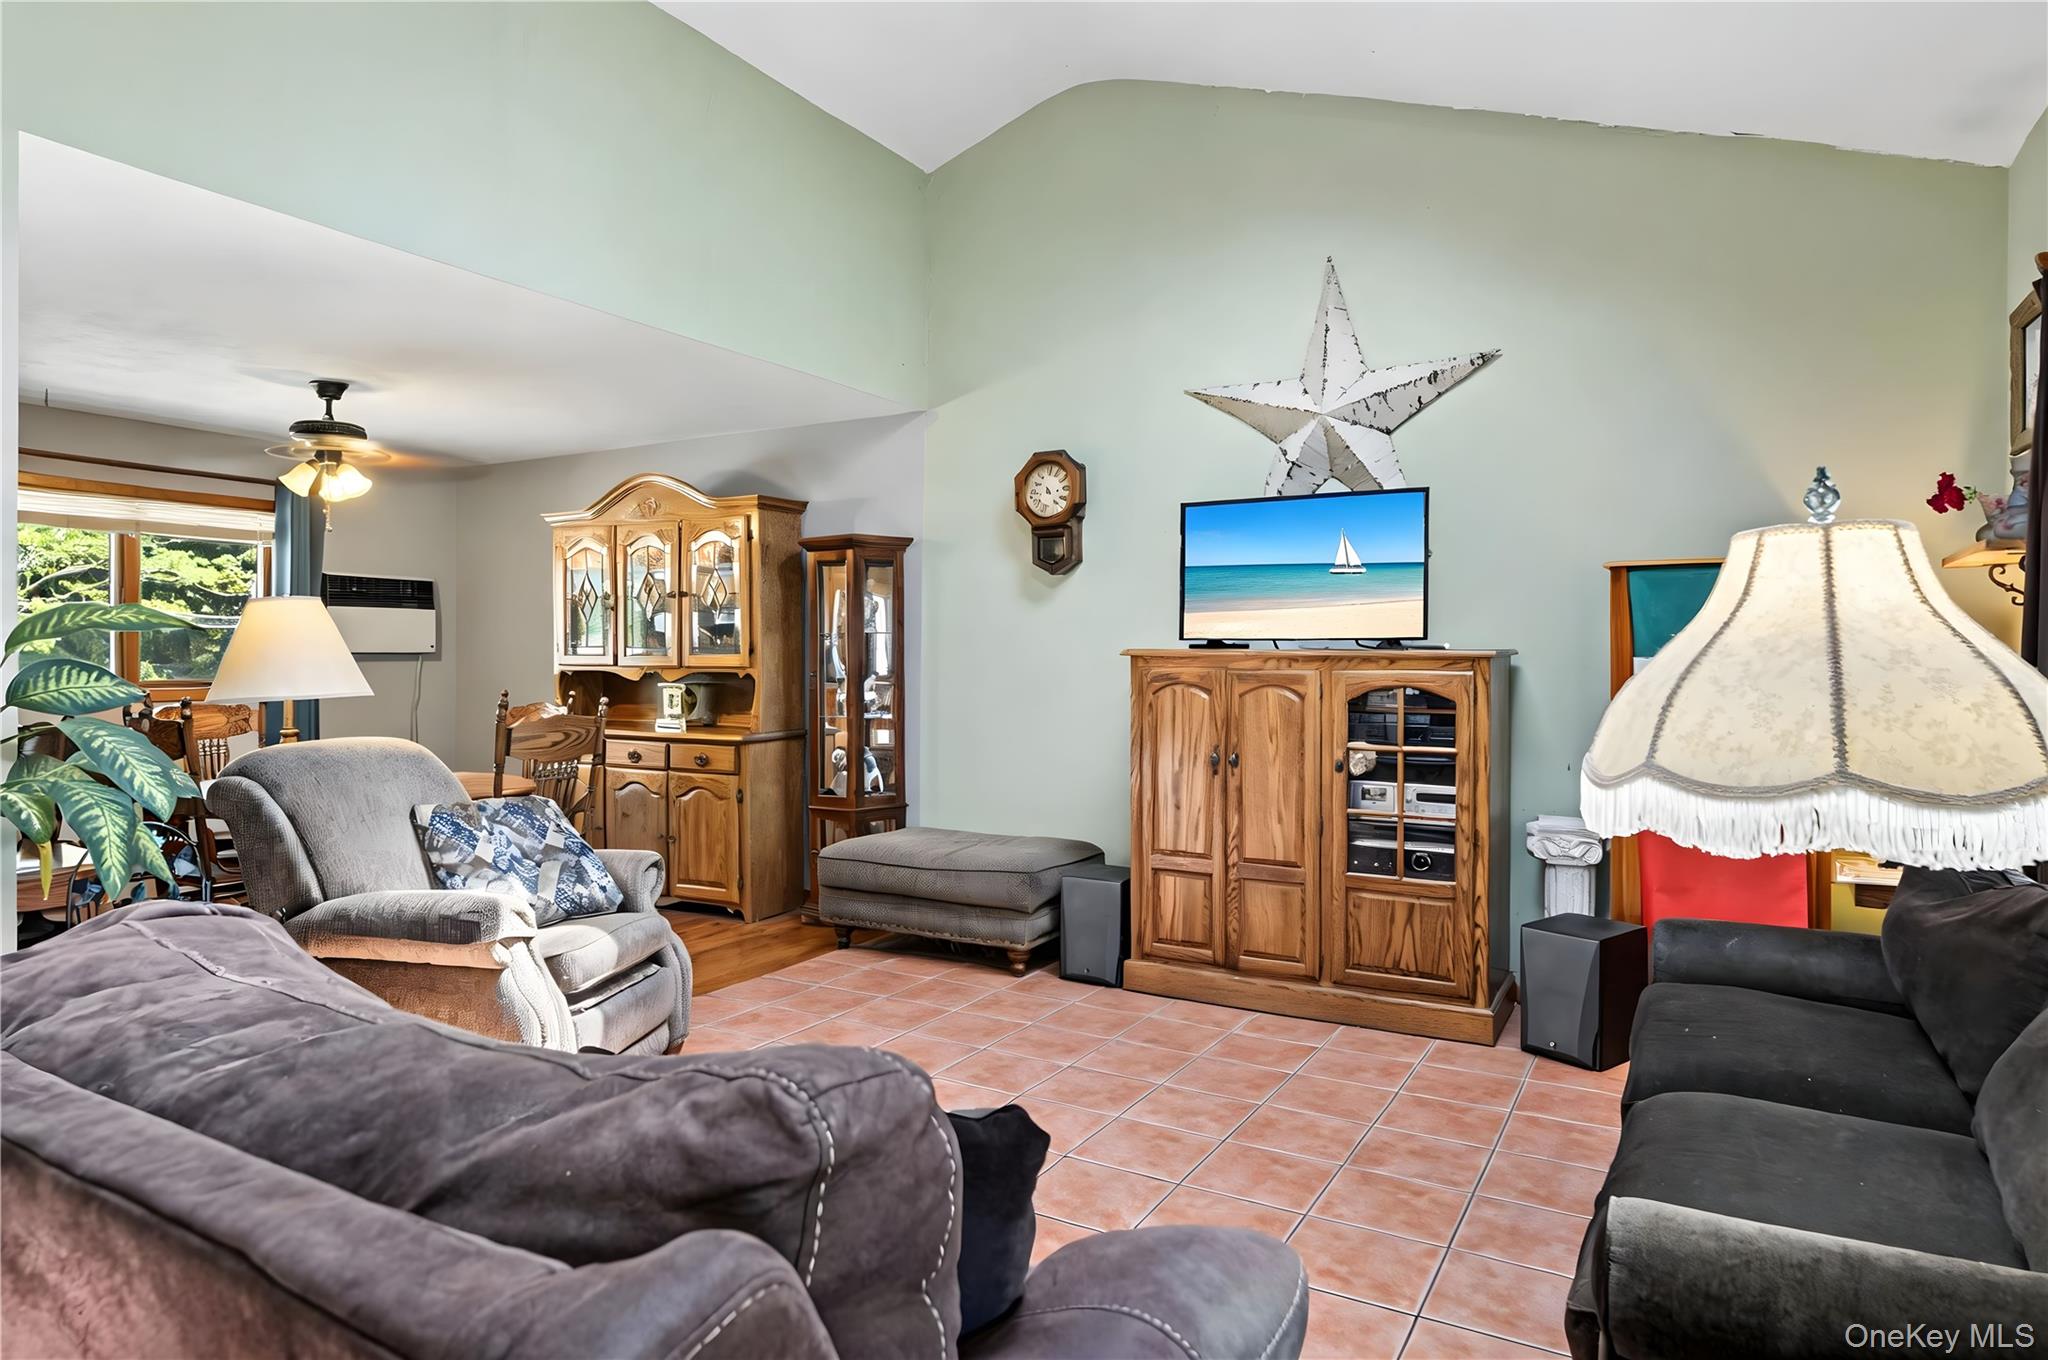
Living room with gray seating, terracotta tile floors, wooden cabinets, and a television.
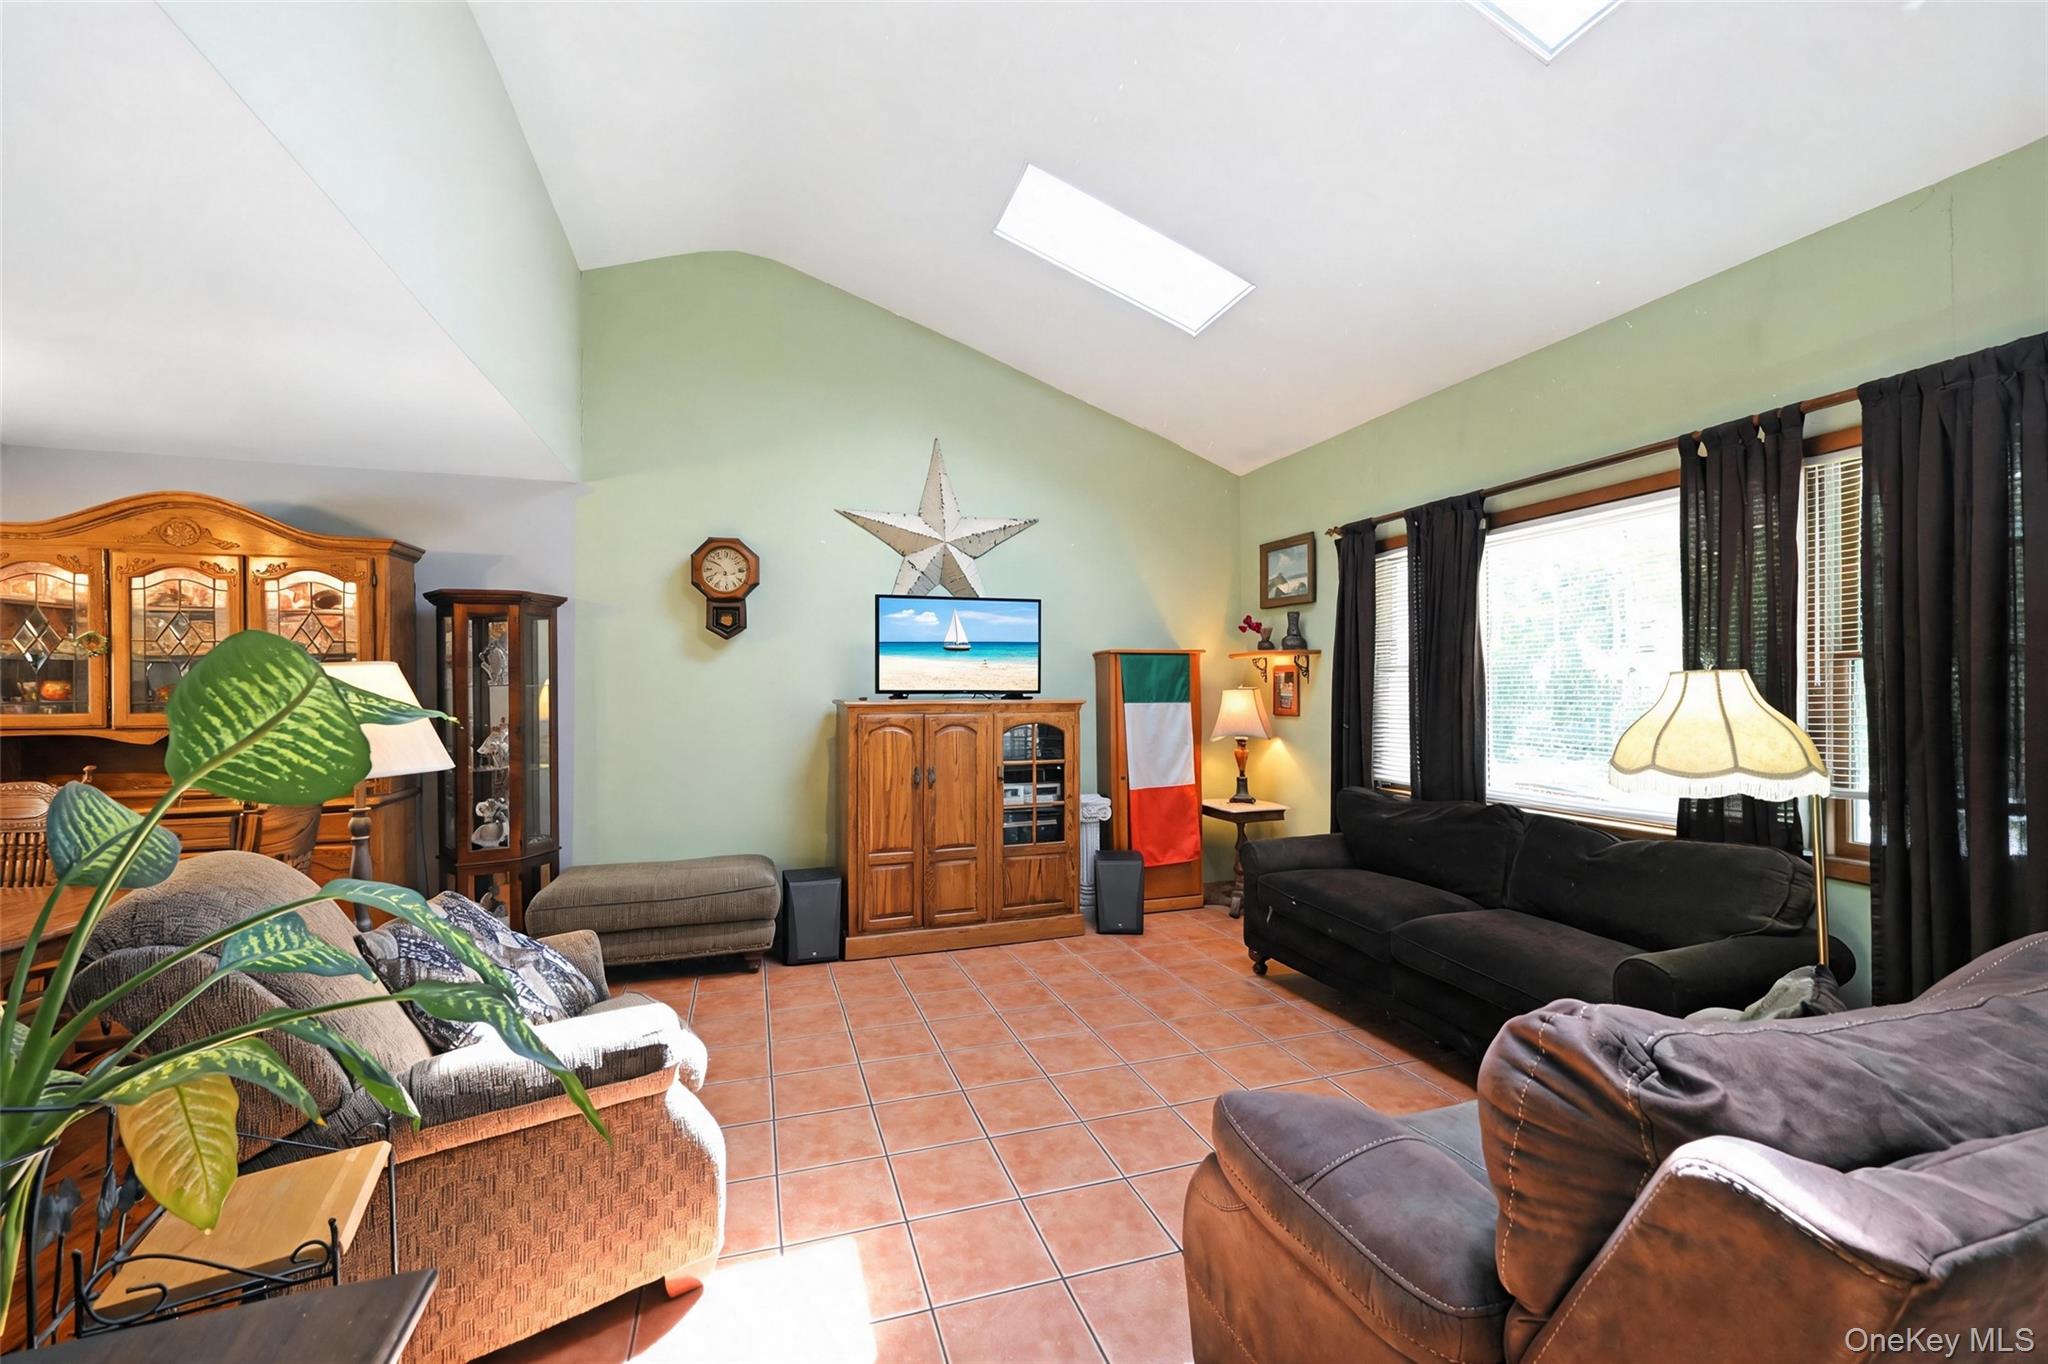
Furnished living room with a vaulted ceiling, skylights, terracotta tile, and dark sofas.
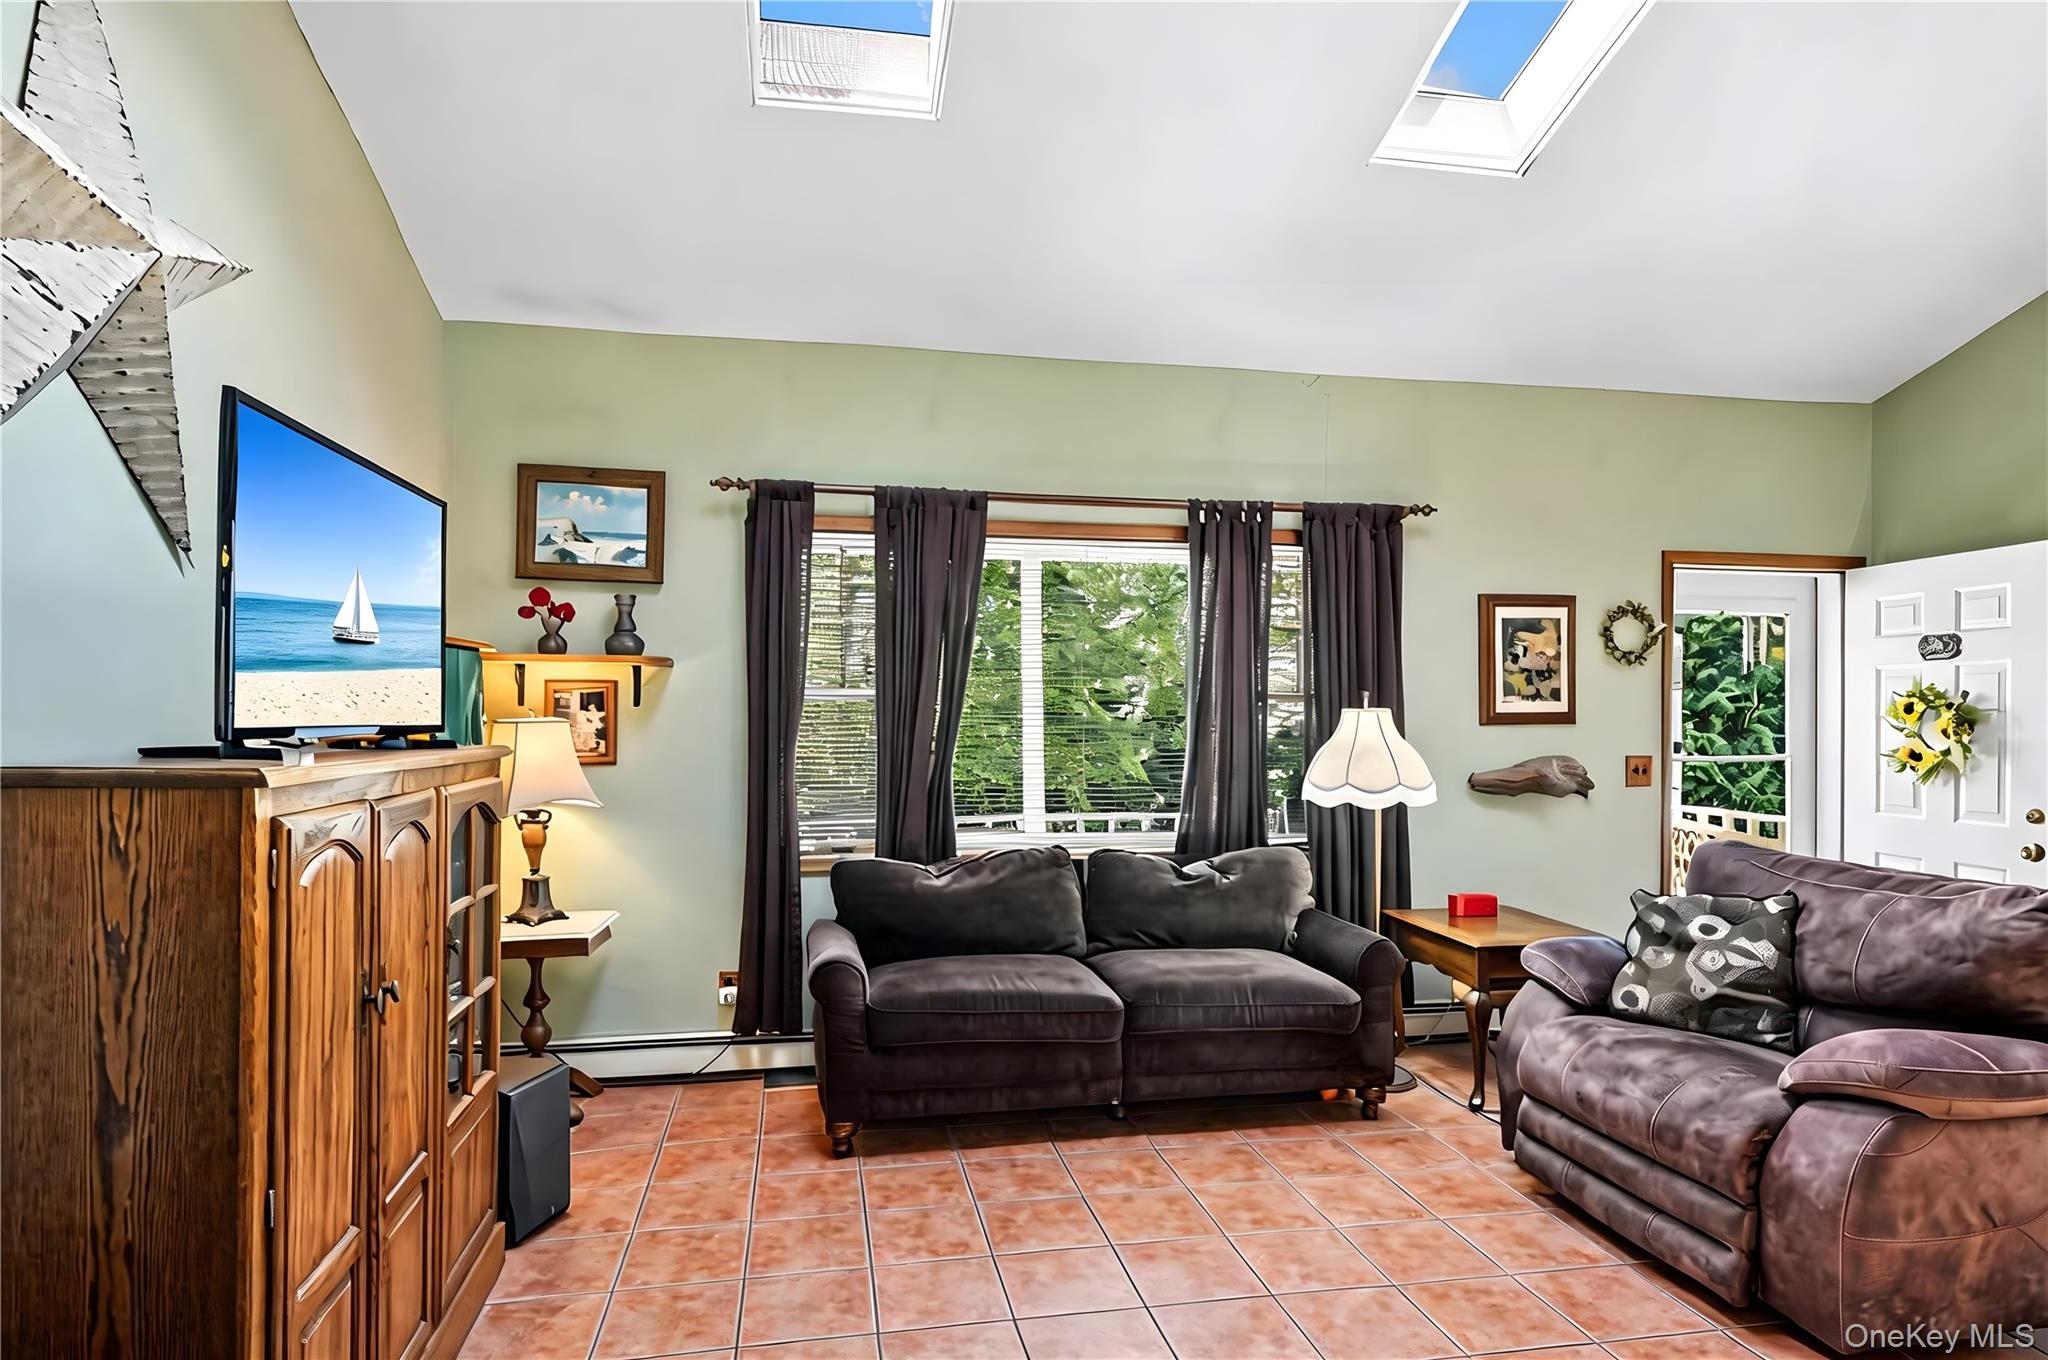
Furnished living room with dark sofas, terracotta tile floors, and skylights.
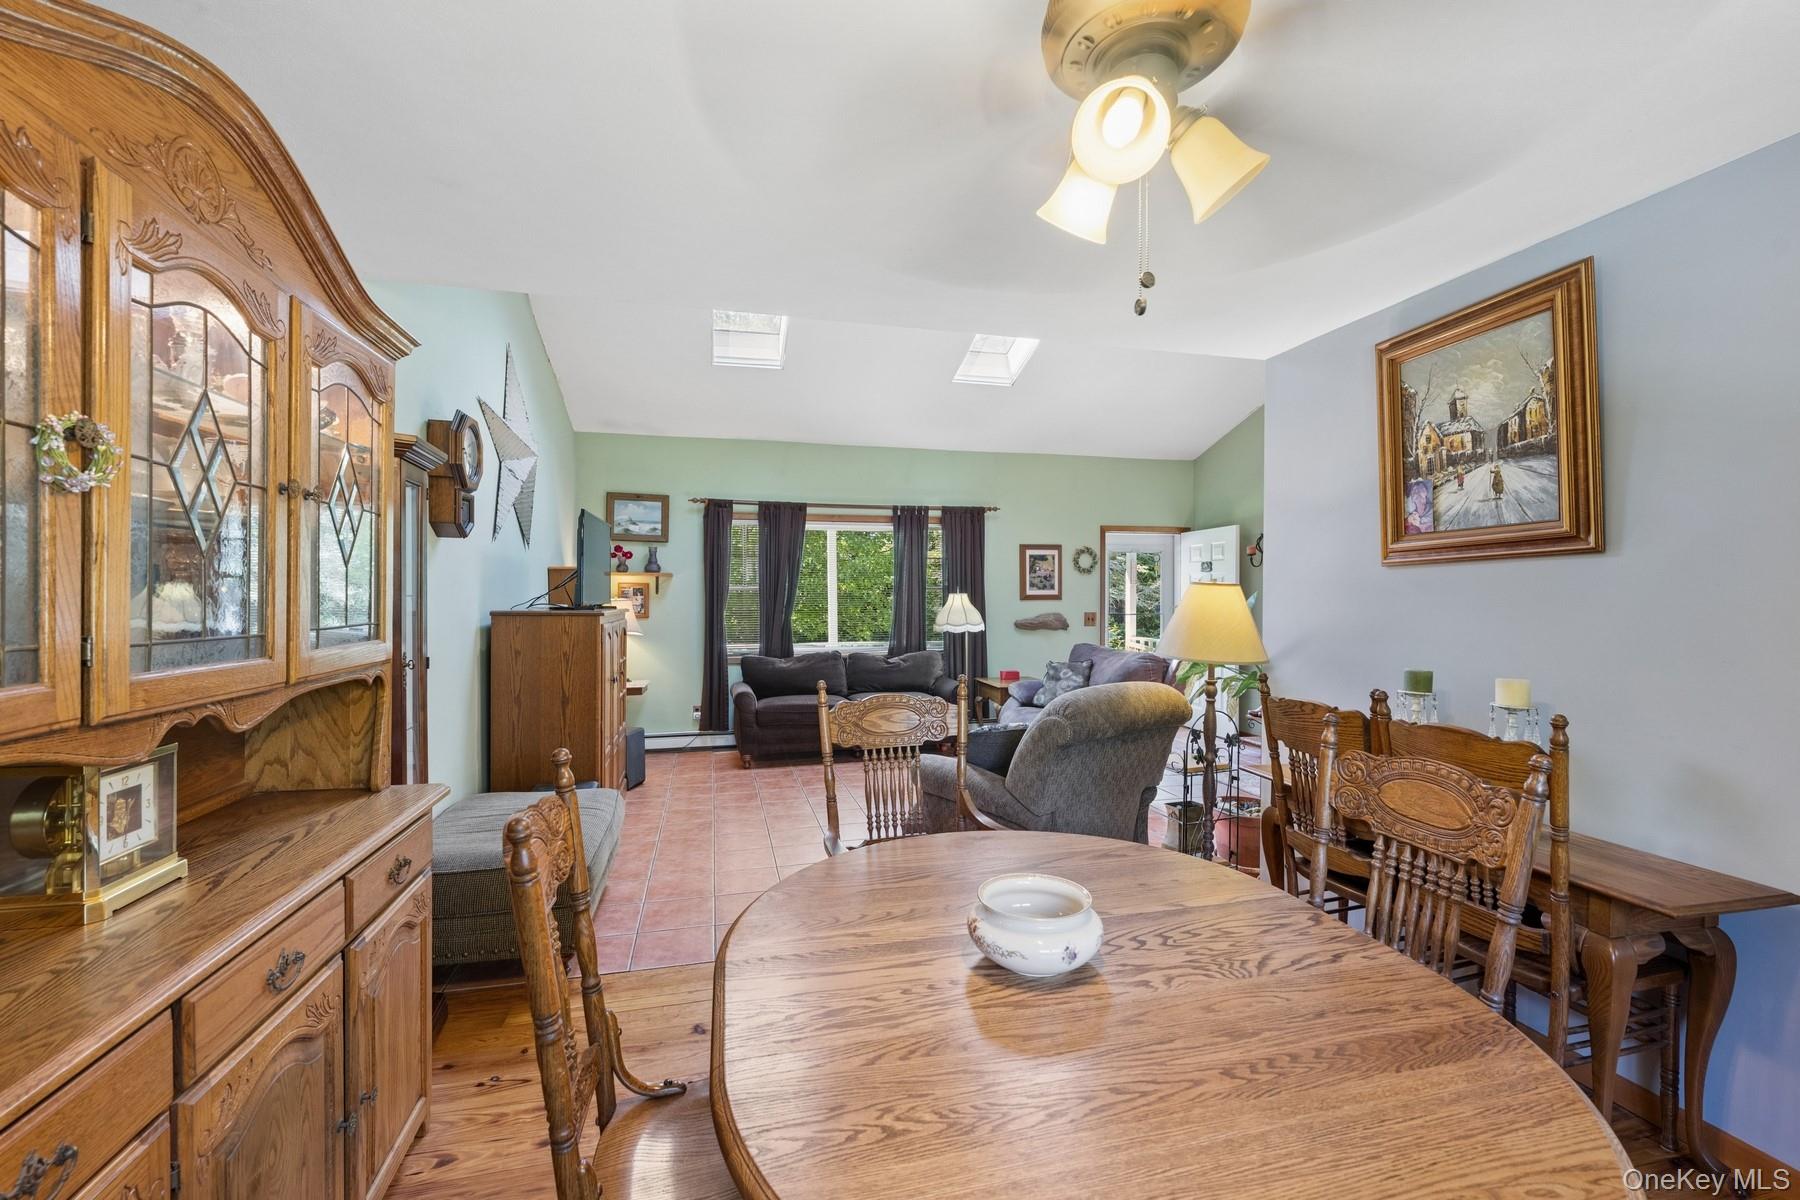
Furnished dining and living room with a large wooden table, carved cabinetry, and skylights.
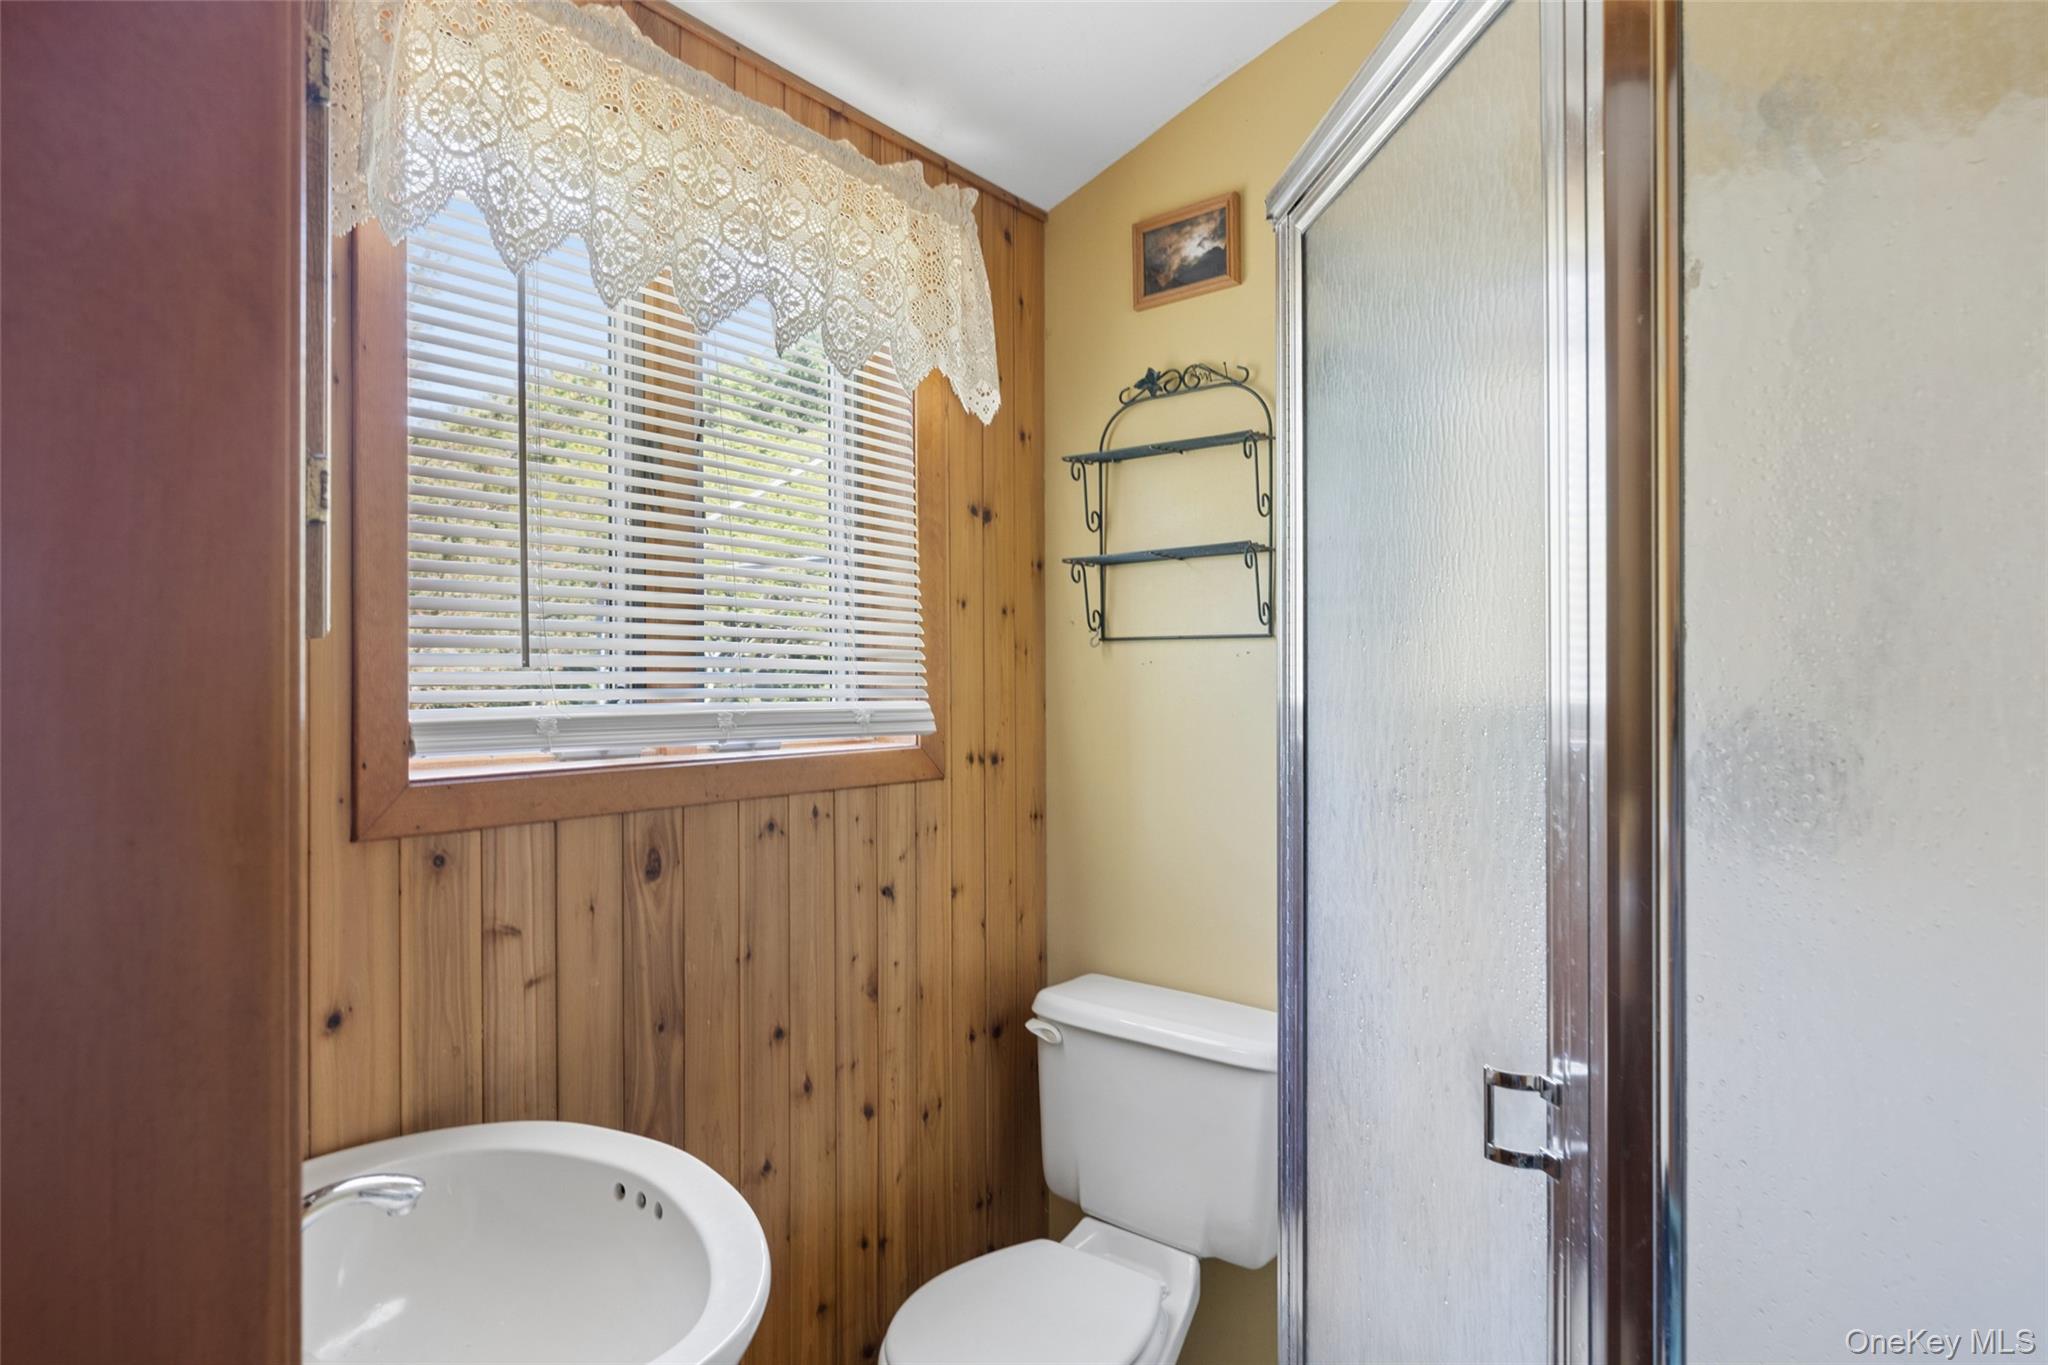
Bathroom with a corner whirlpool tub, wood-paneled walls, and a frosted-glass shower.
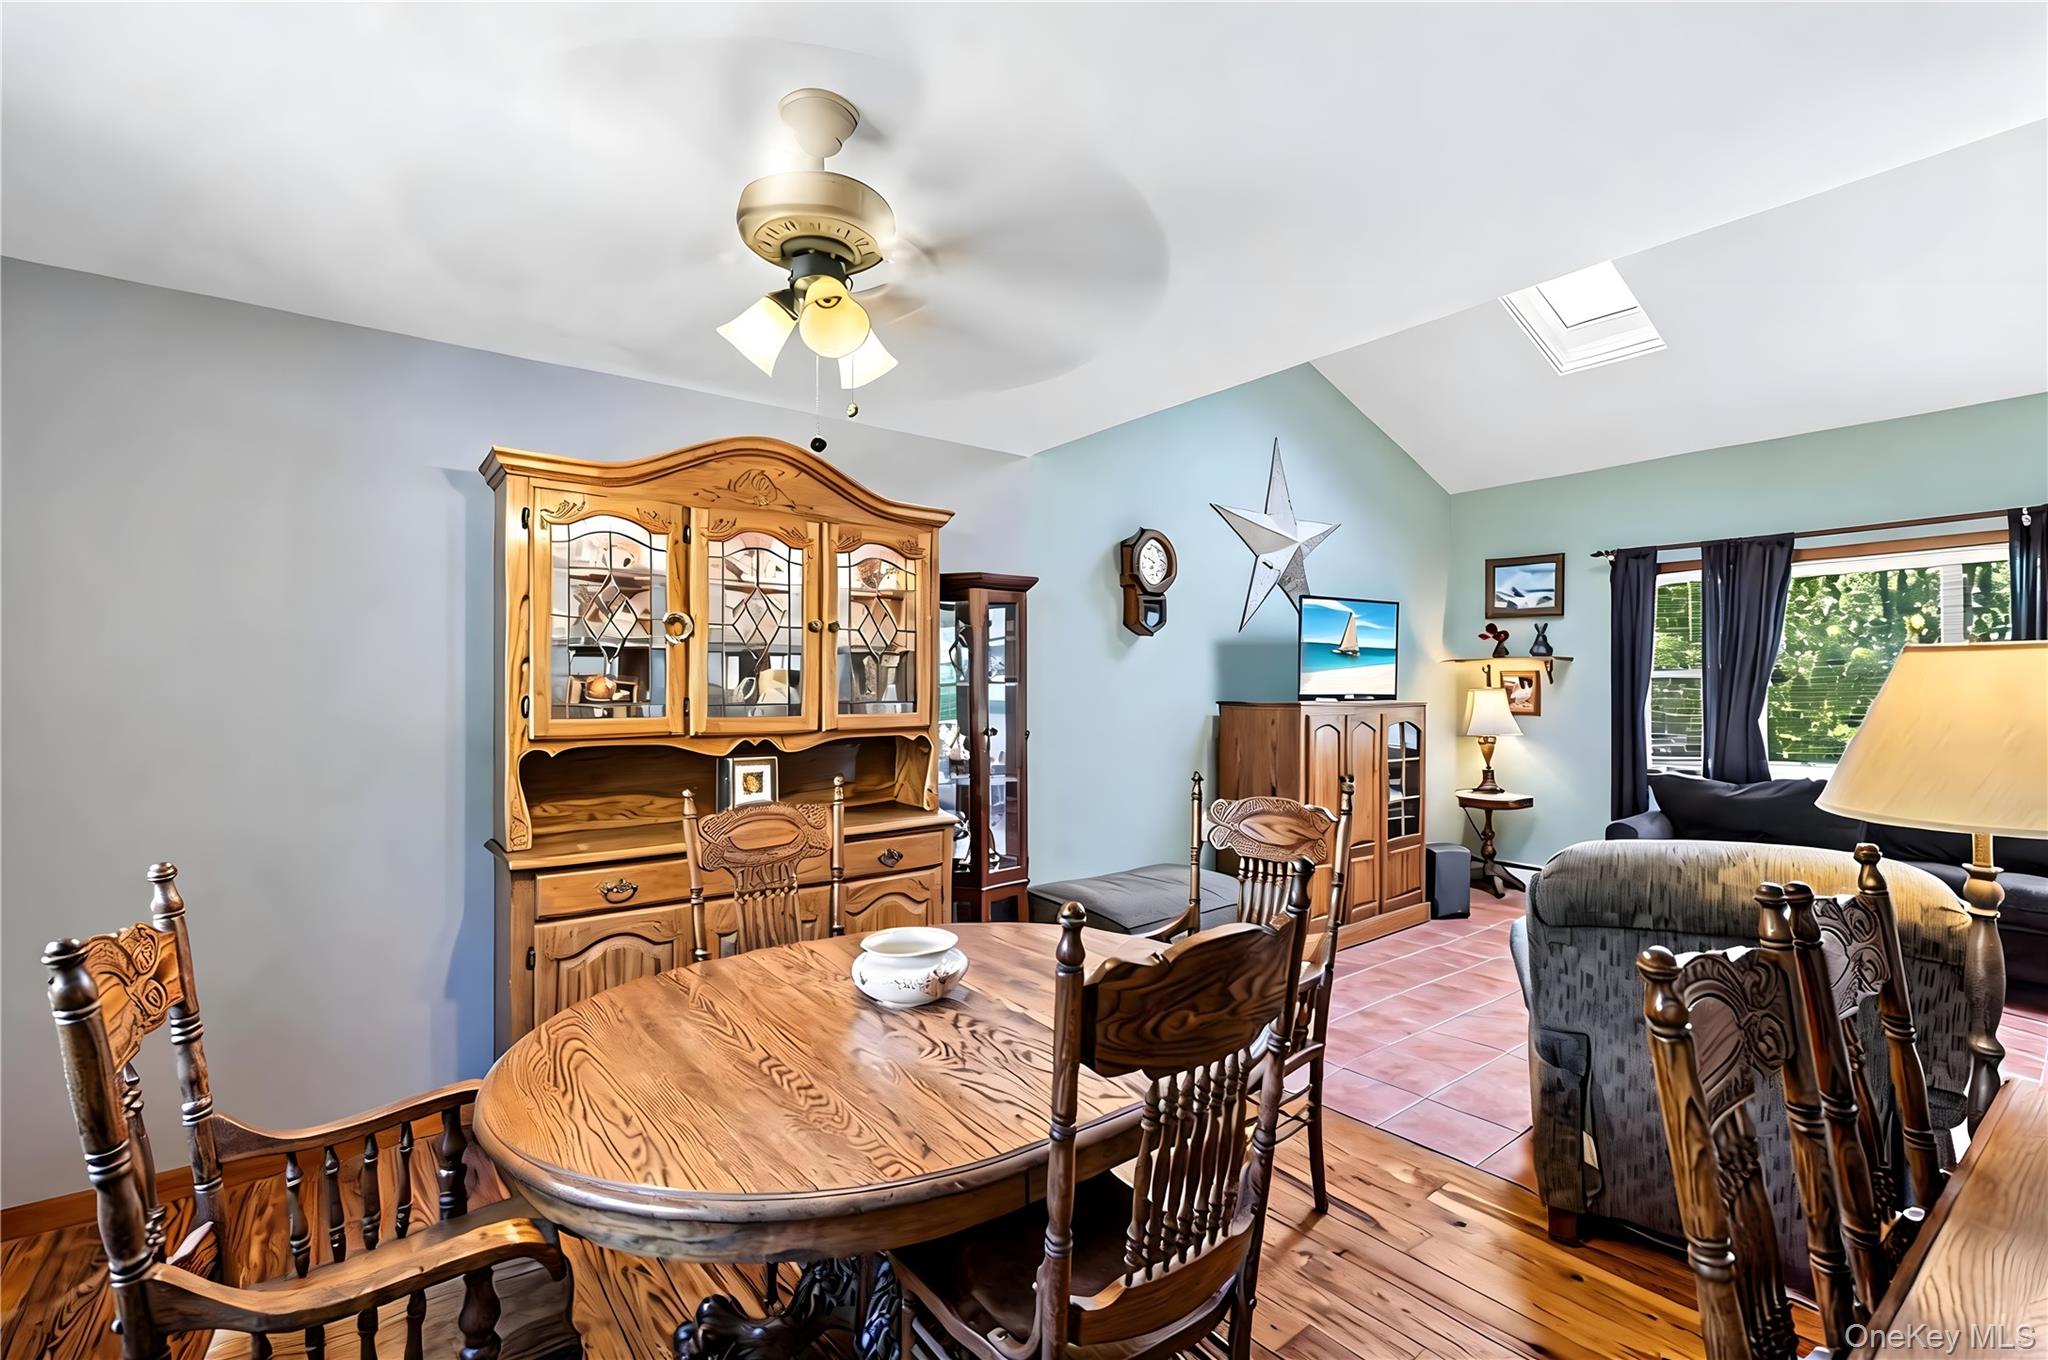
Dining and living area with carved wooden furniture, a ceiling fan, and windows overlooking greenery.
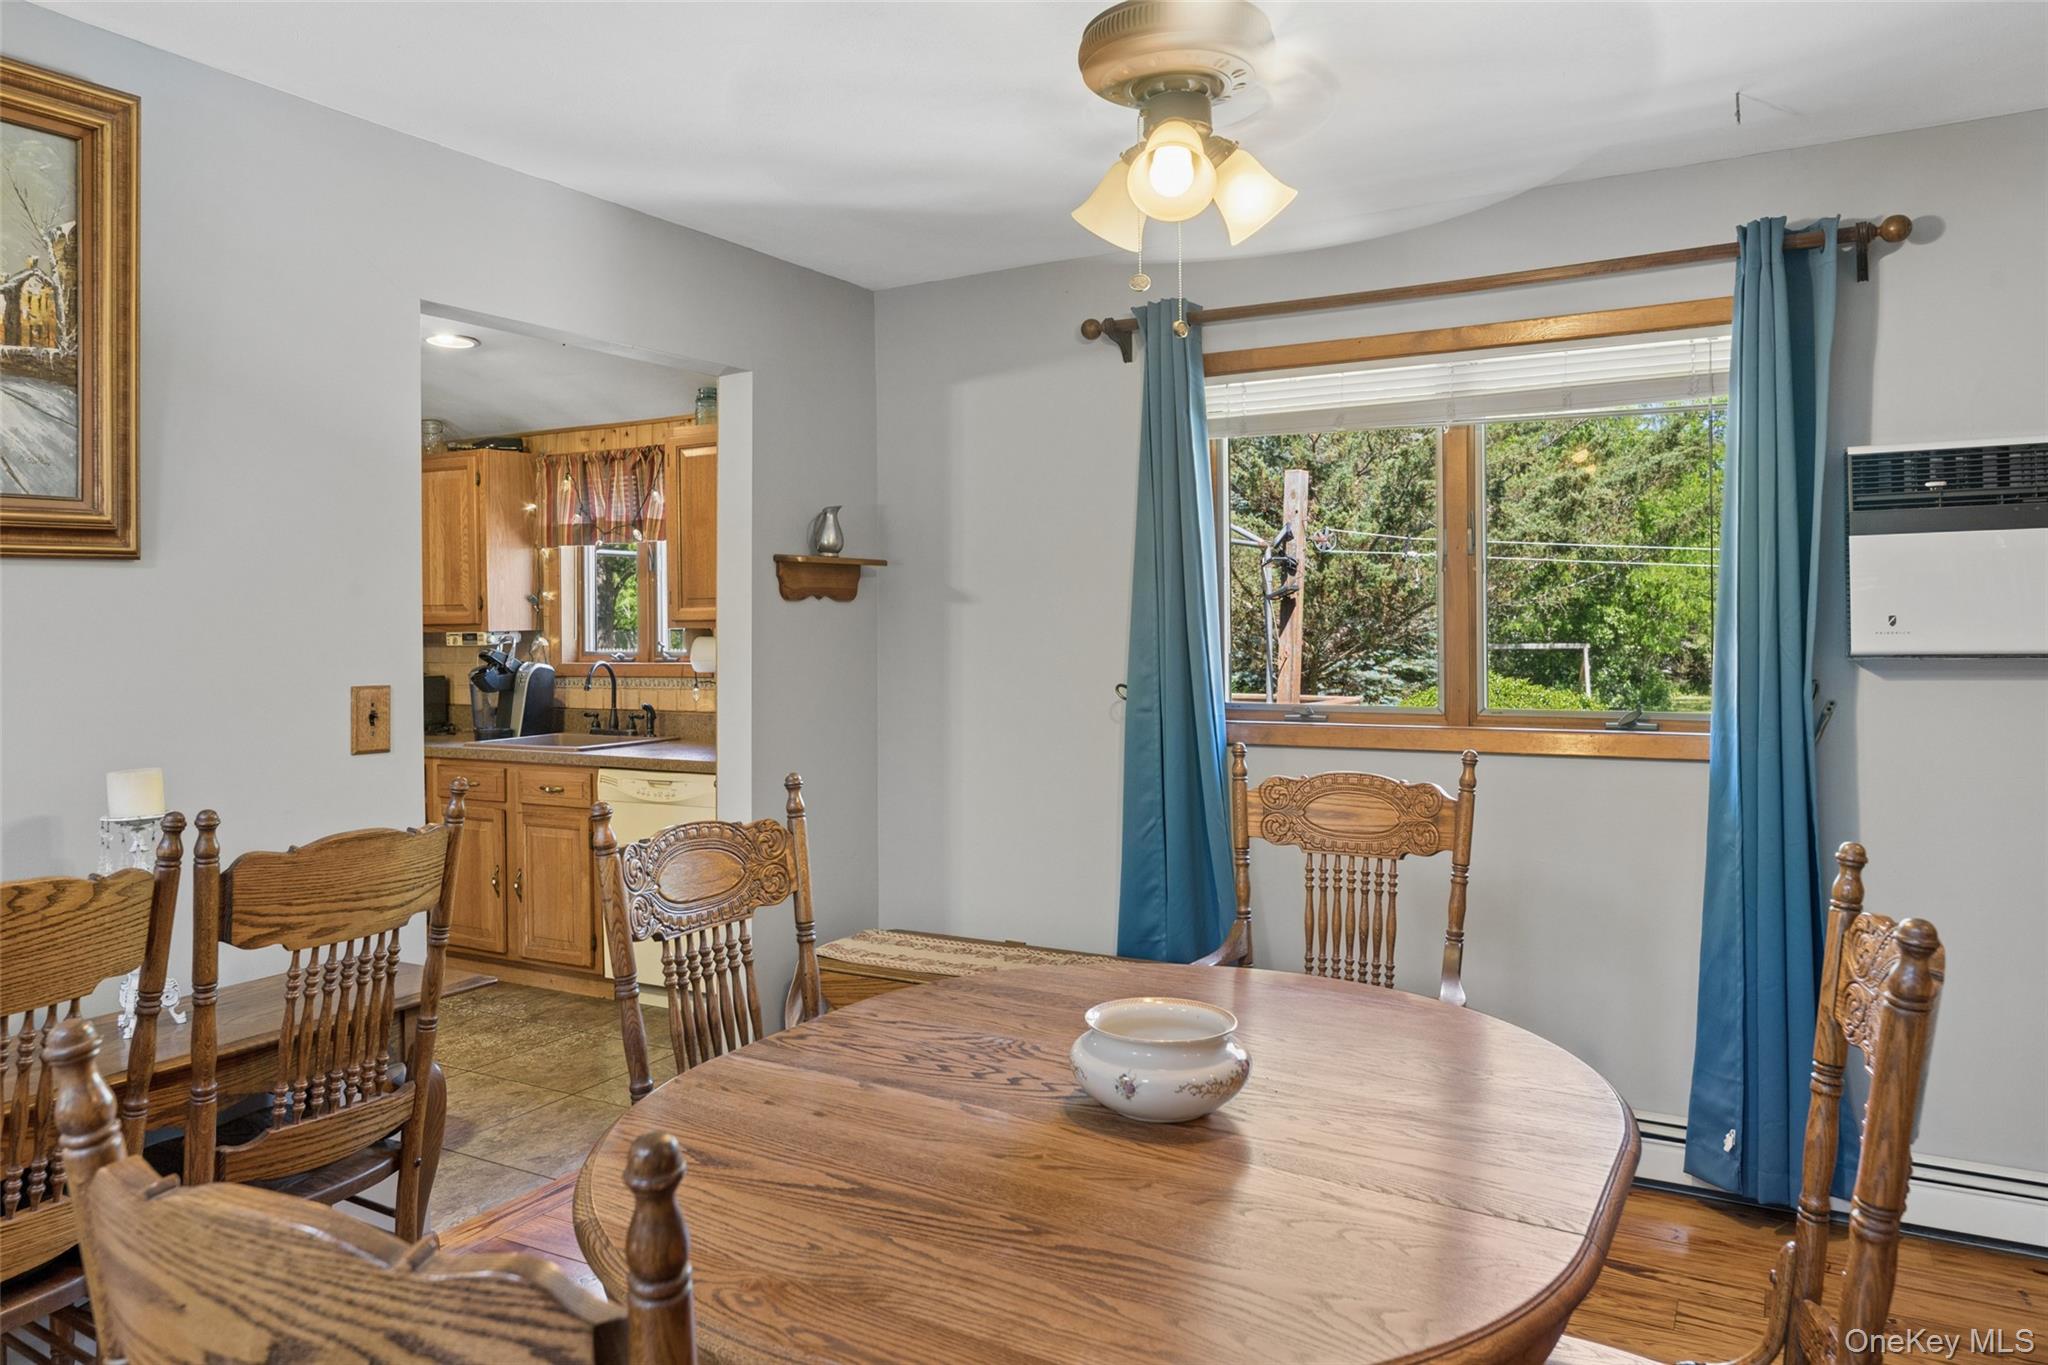
Dining room with an oval wood table, carved chairs, blue curtains, and a view into the kitchen.
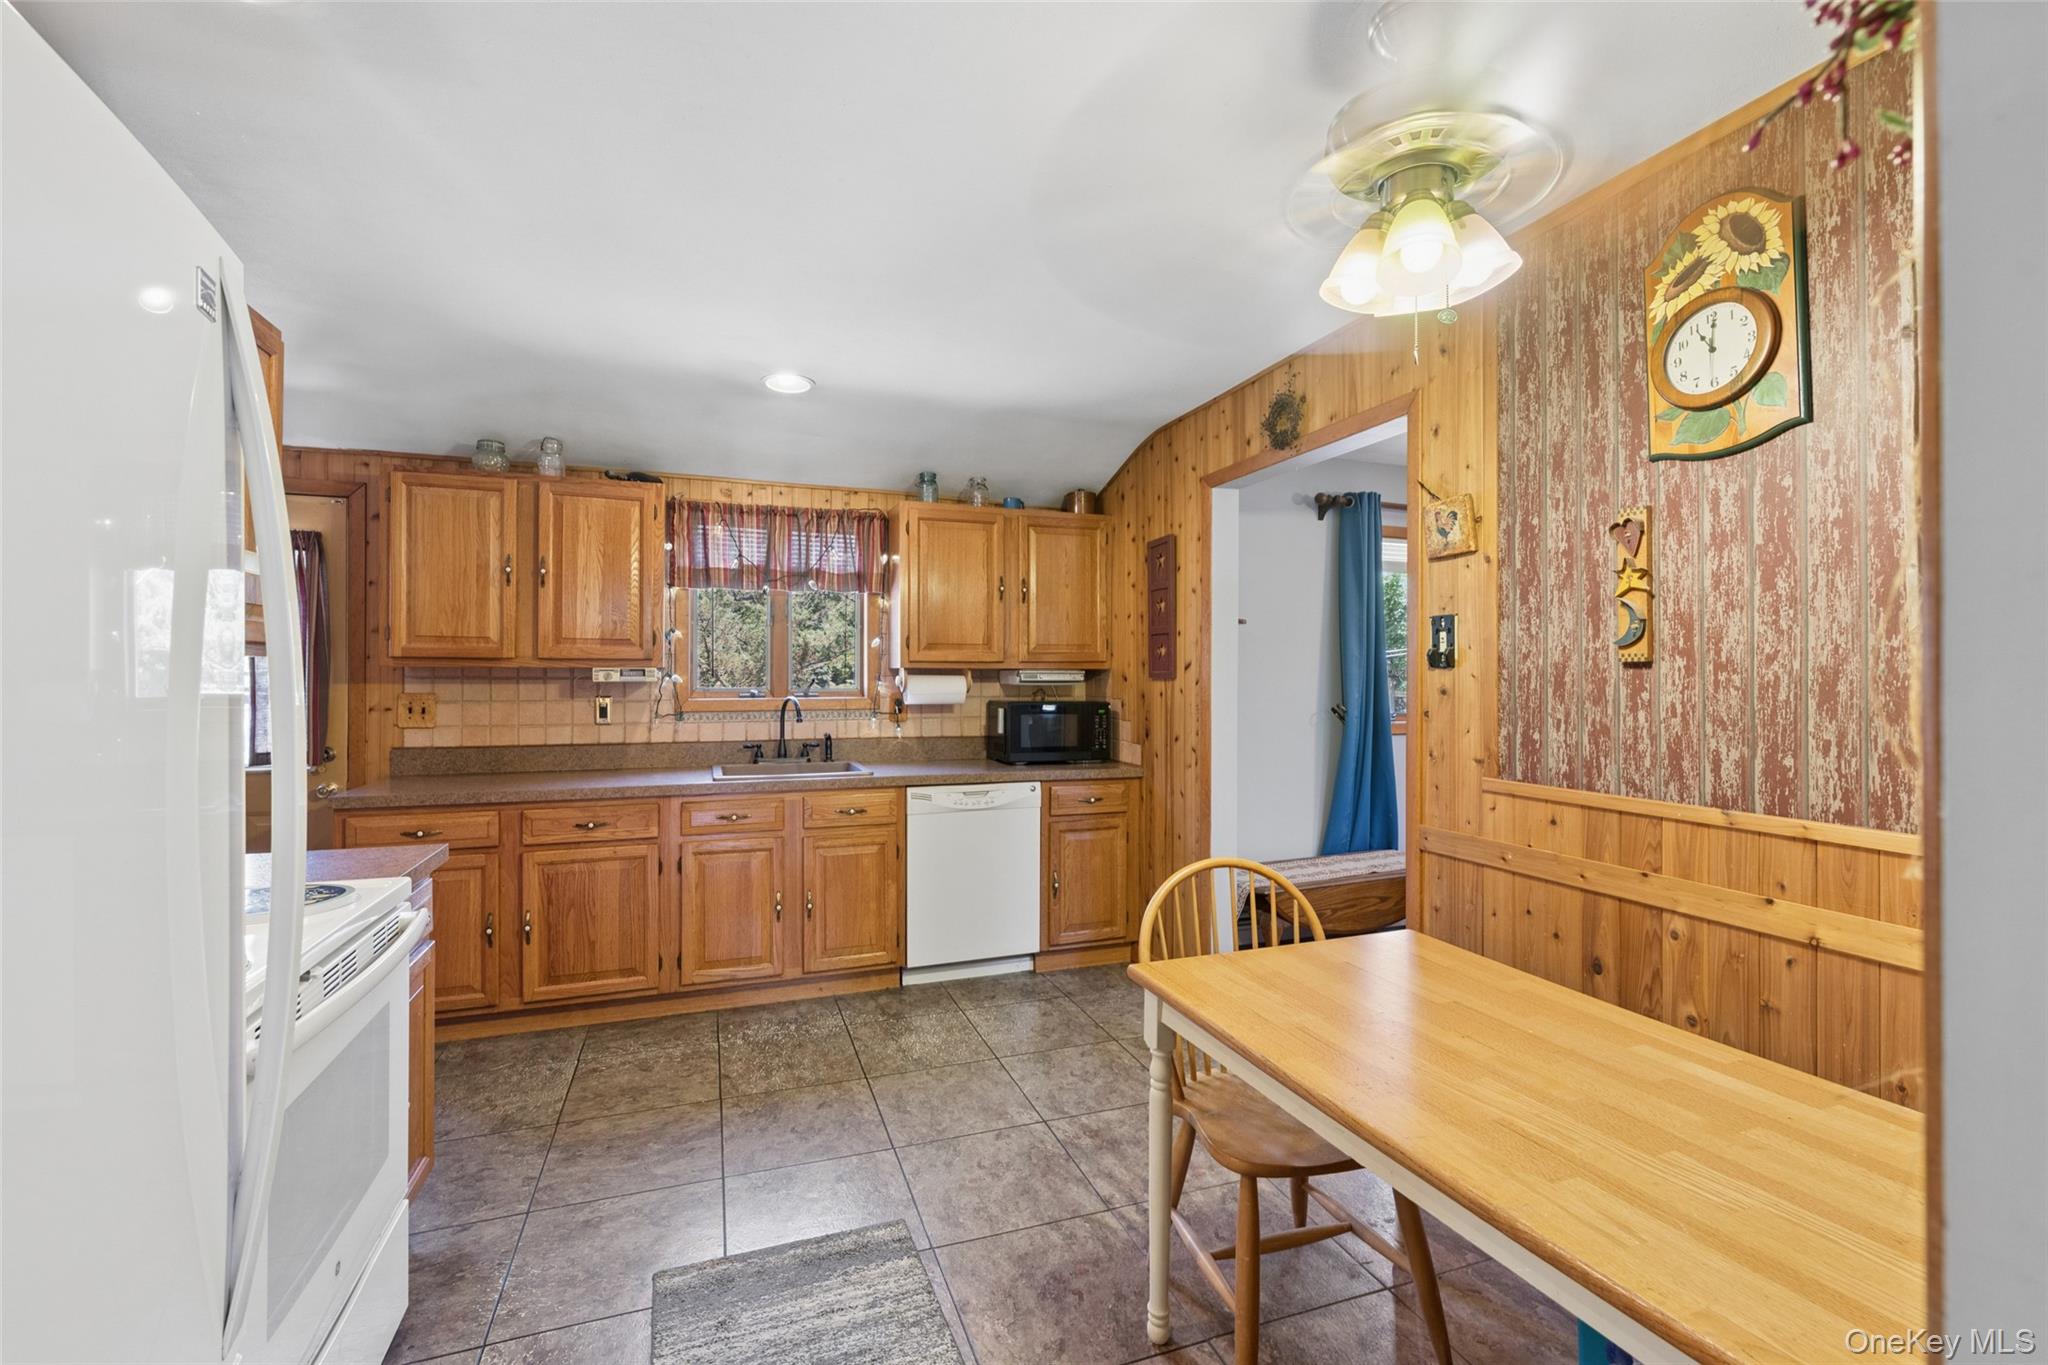
Kitchen with oak cabinets, tiled floor, and a wooden dining table.
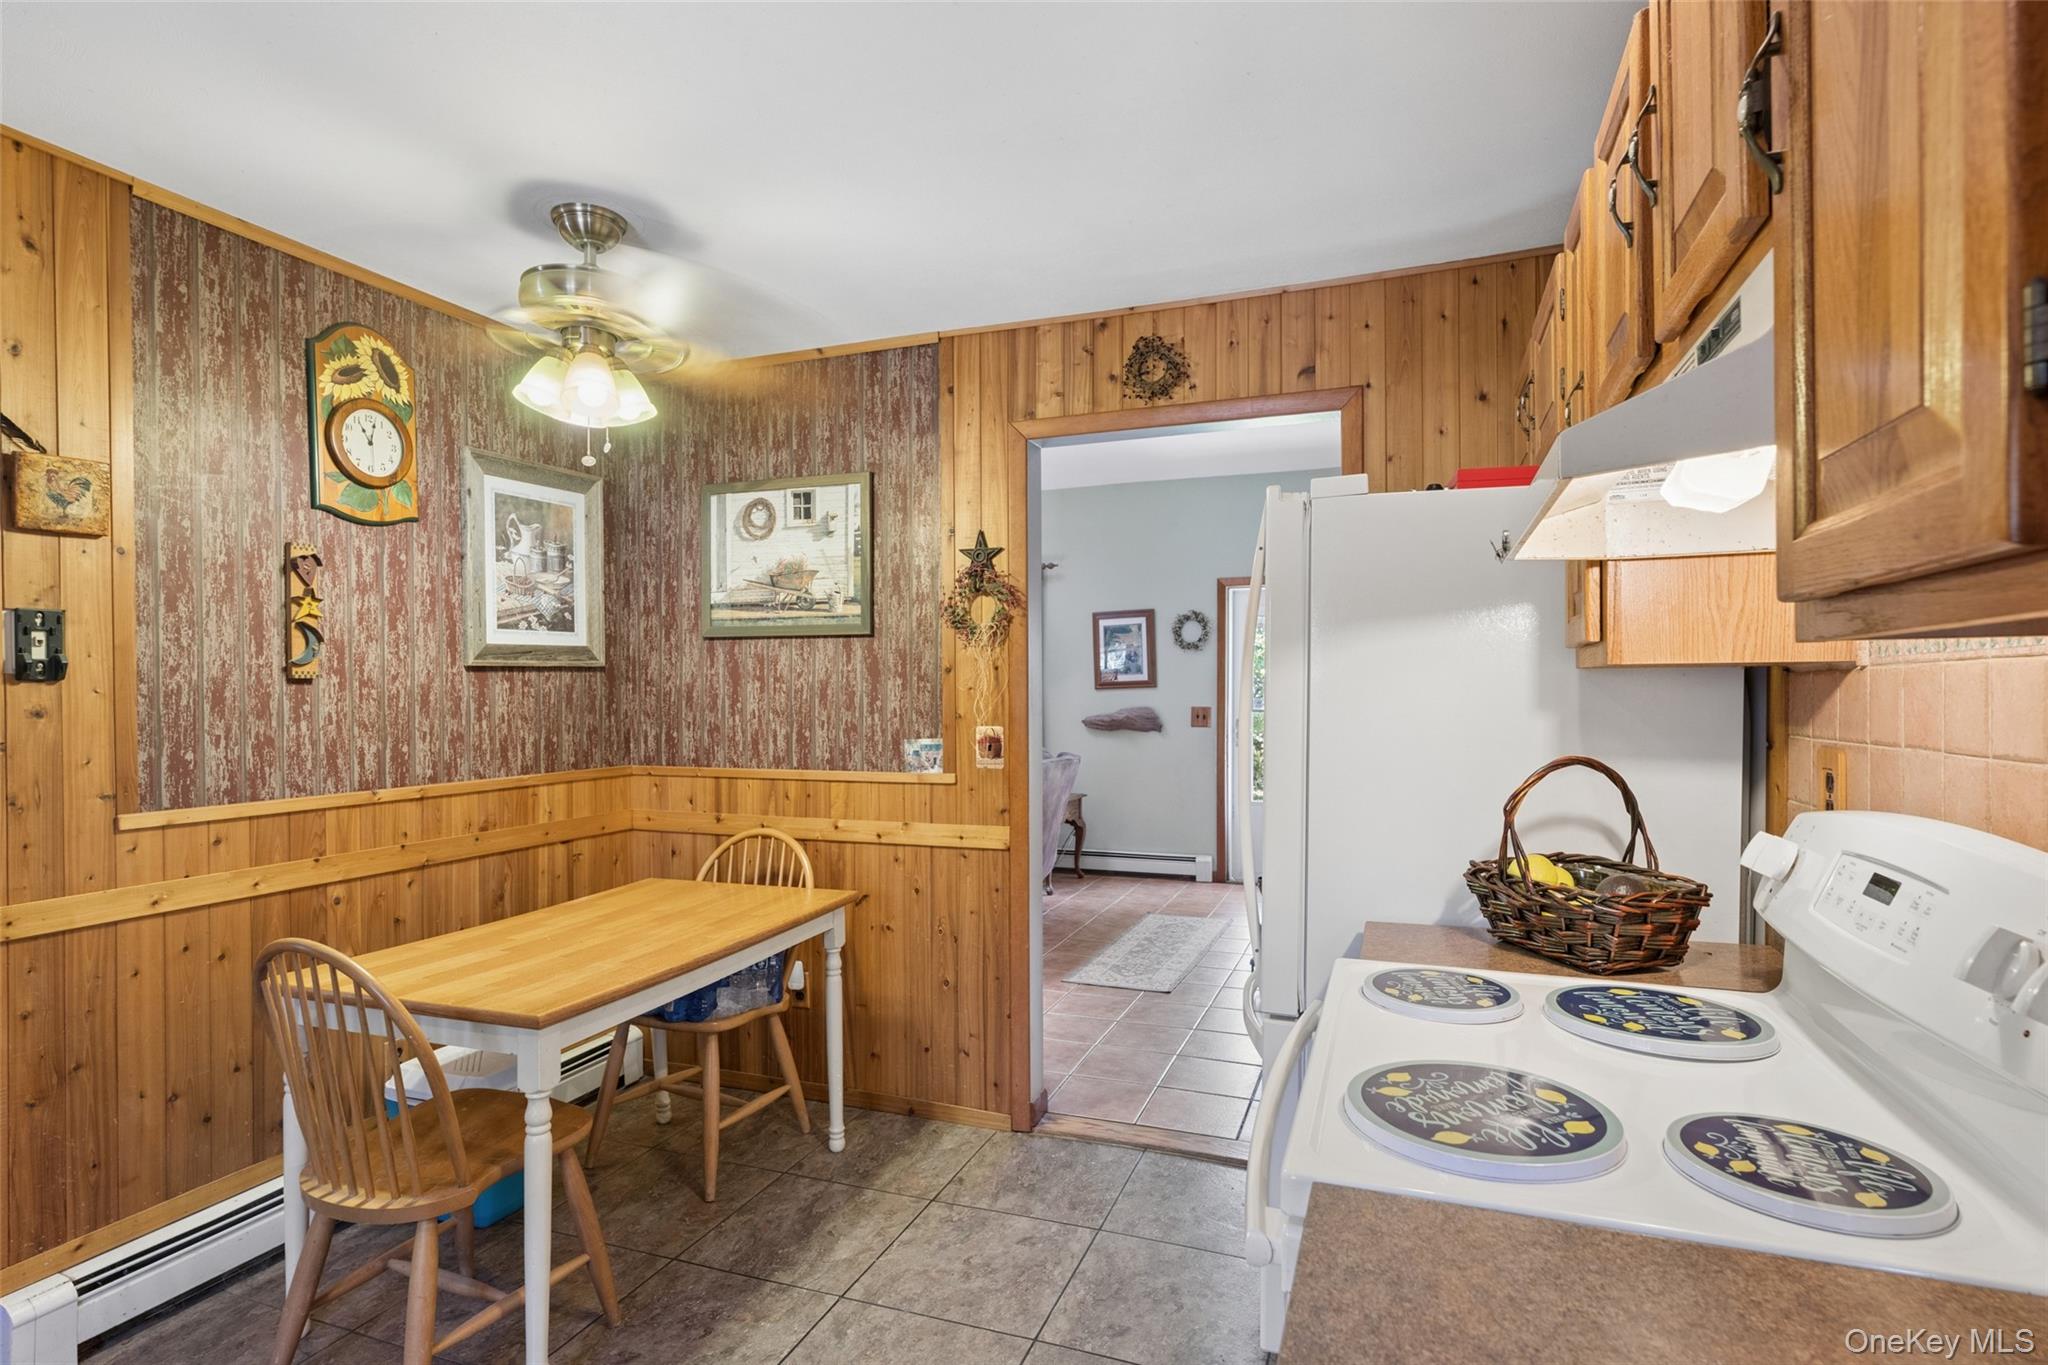
Kitchen with a wood-paneled dining nook, white appliances, and a ceiling fan.
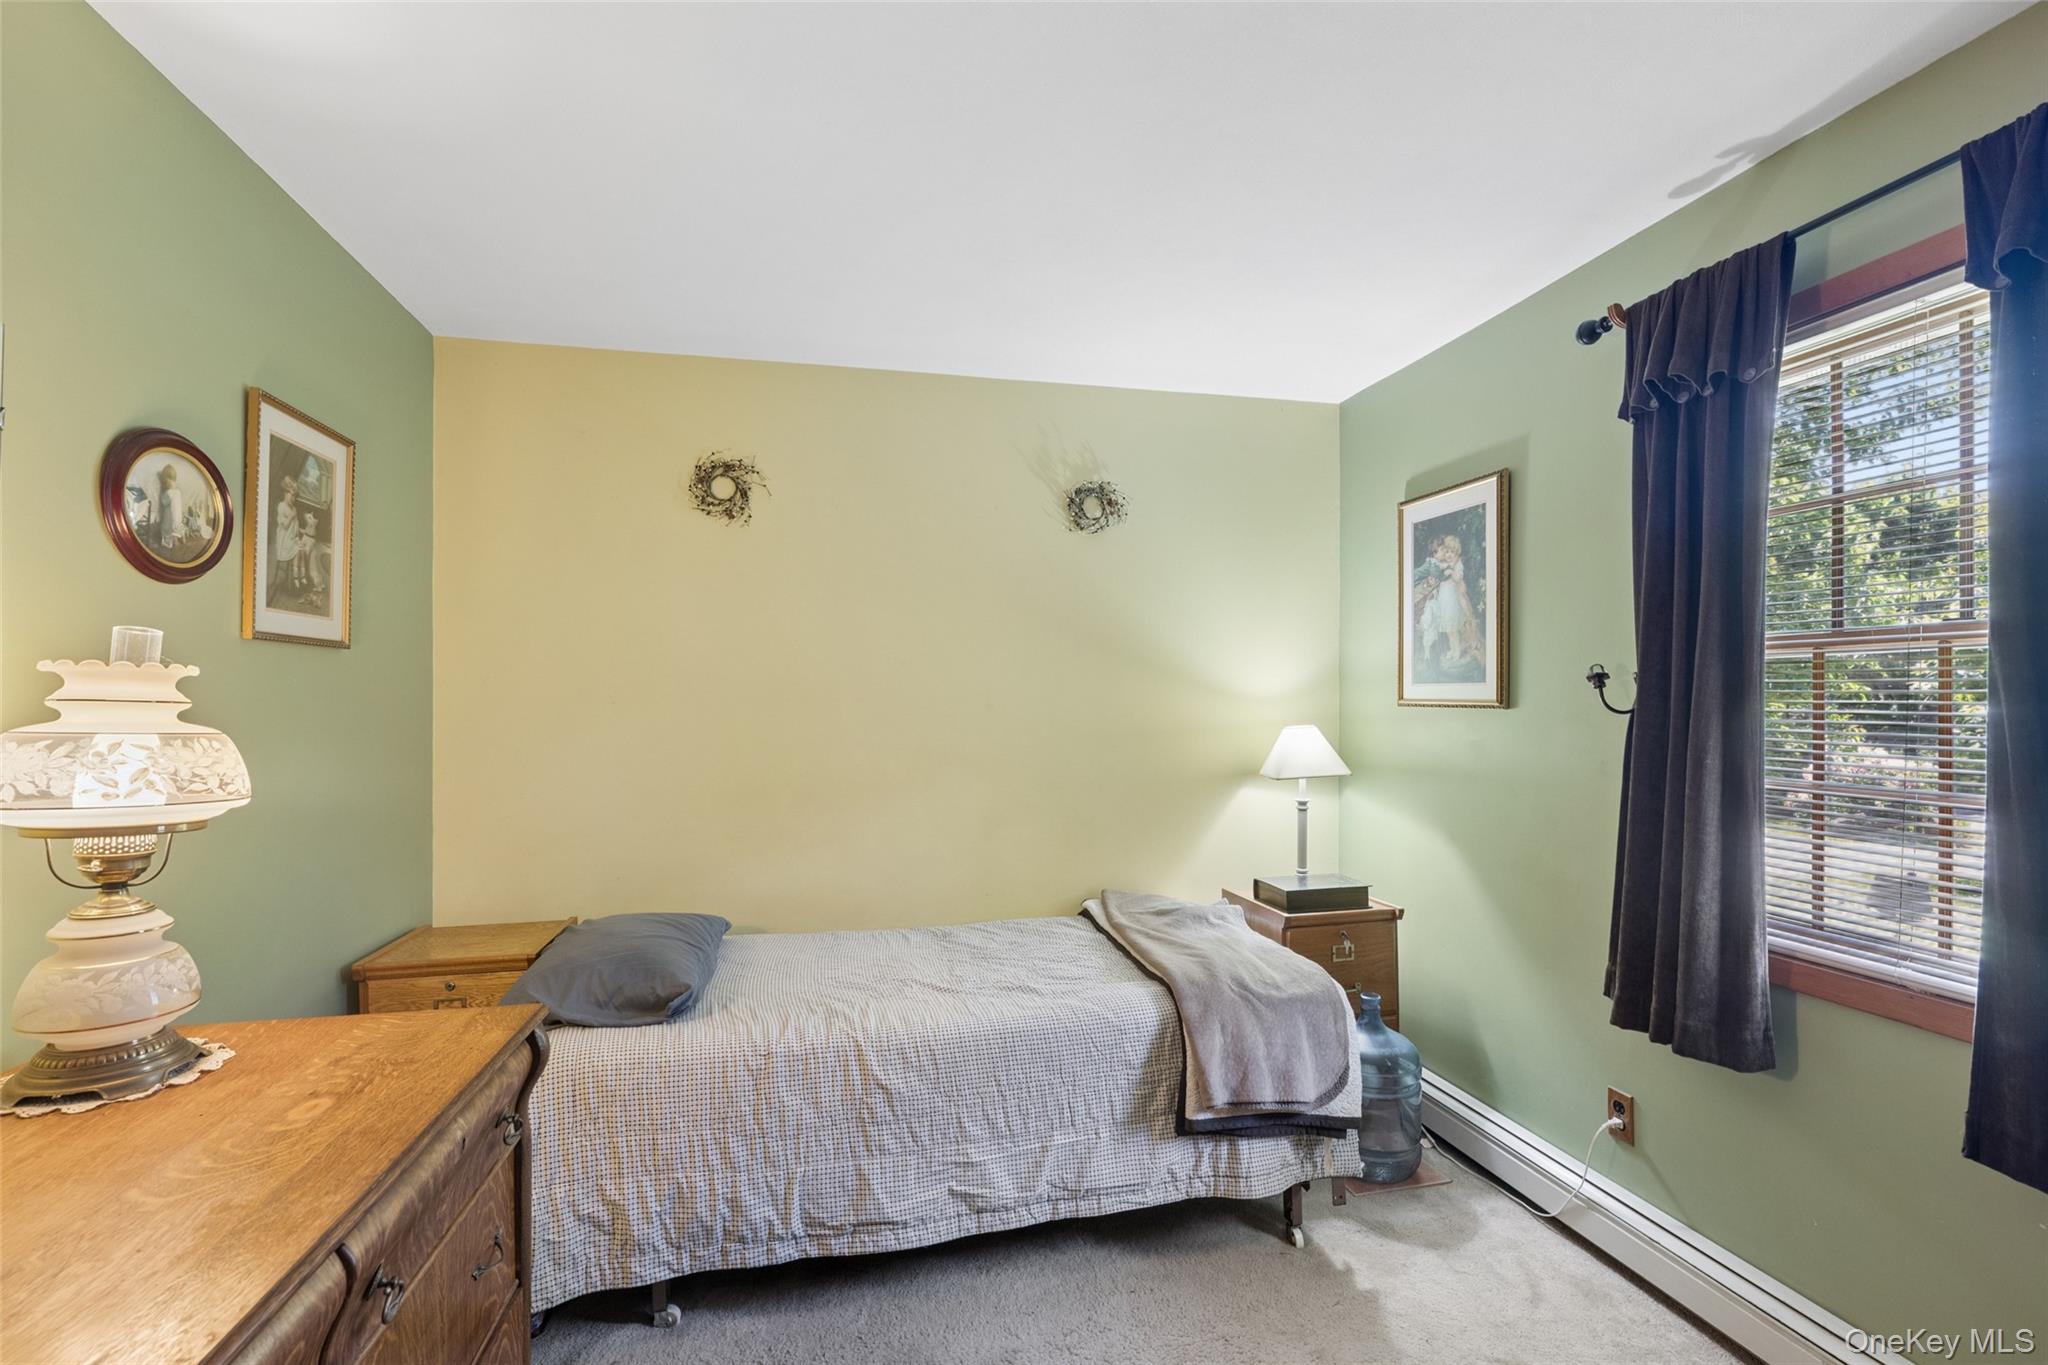
Bedroom with a single bed, sage-green walls, and a large curtained window.
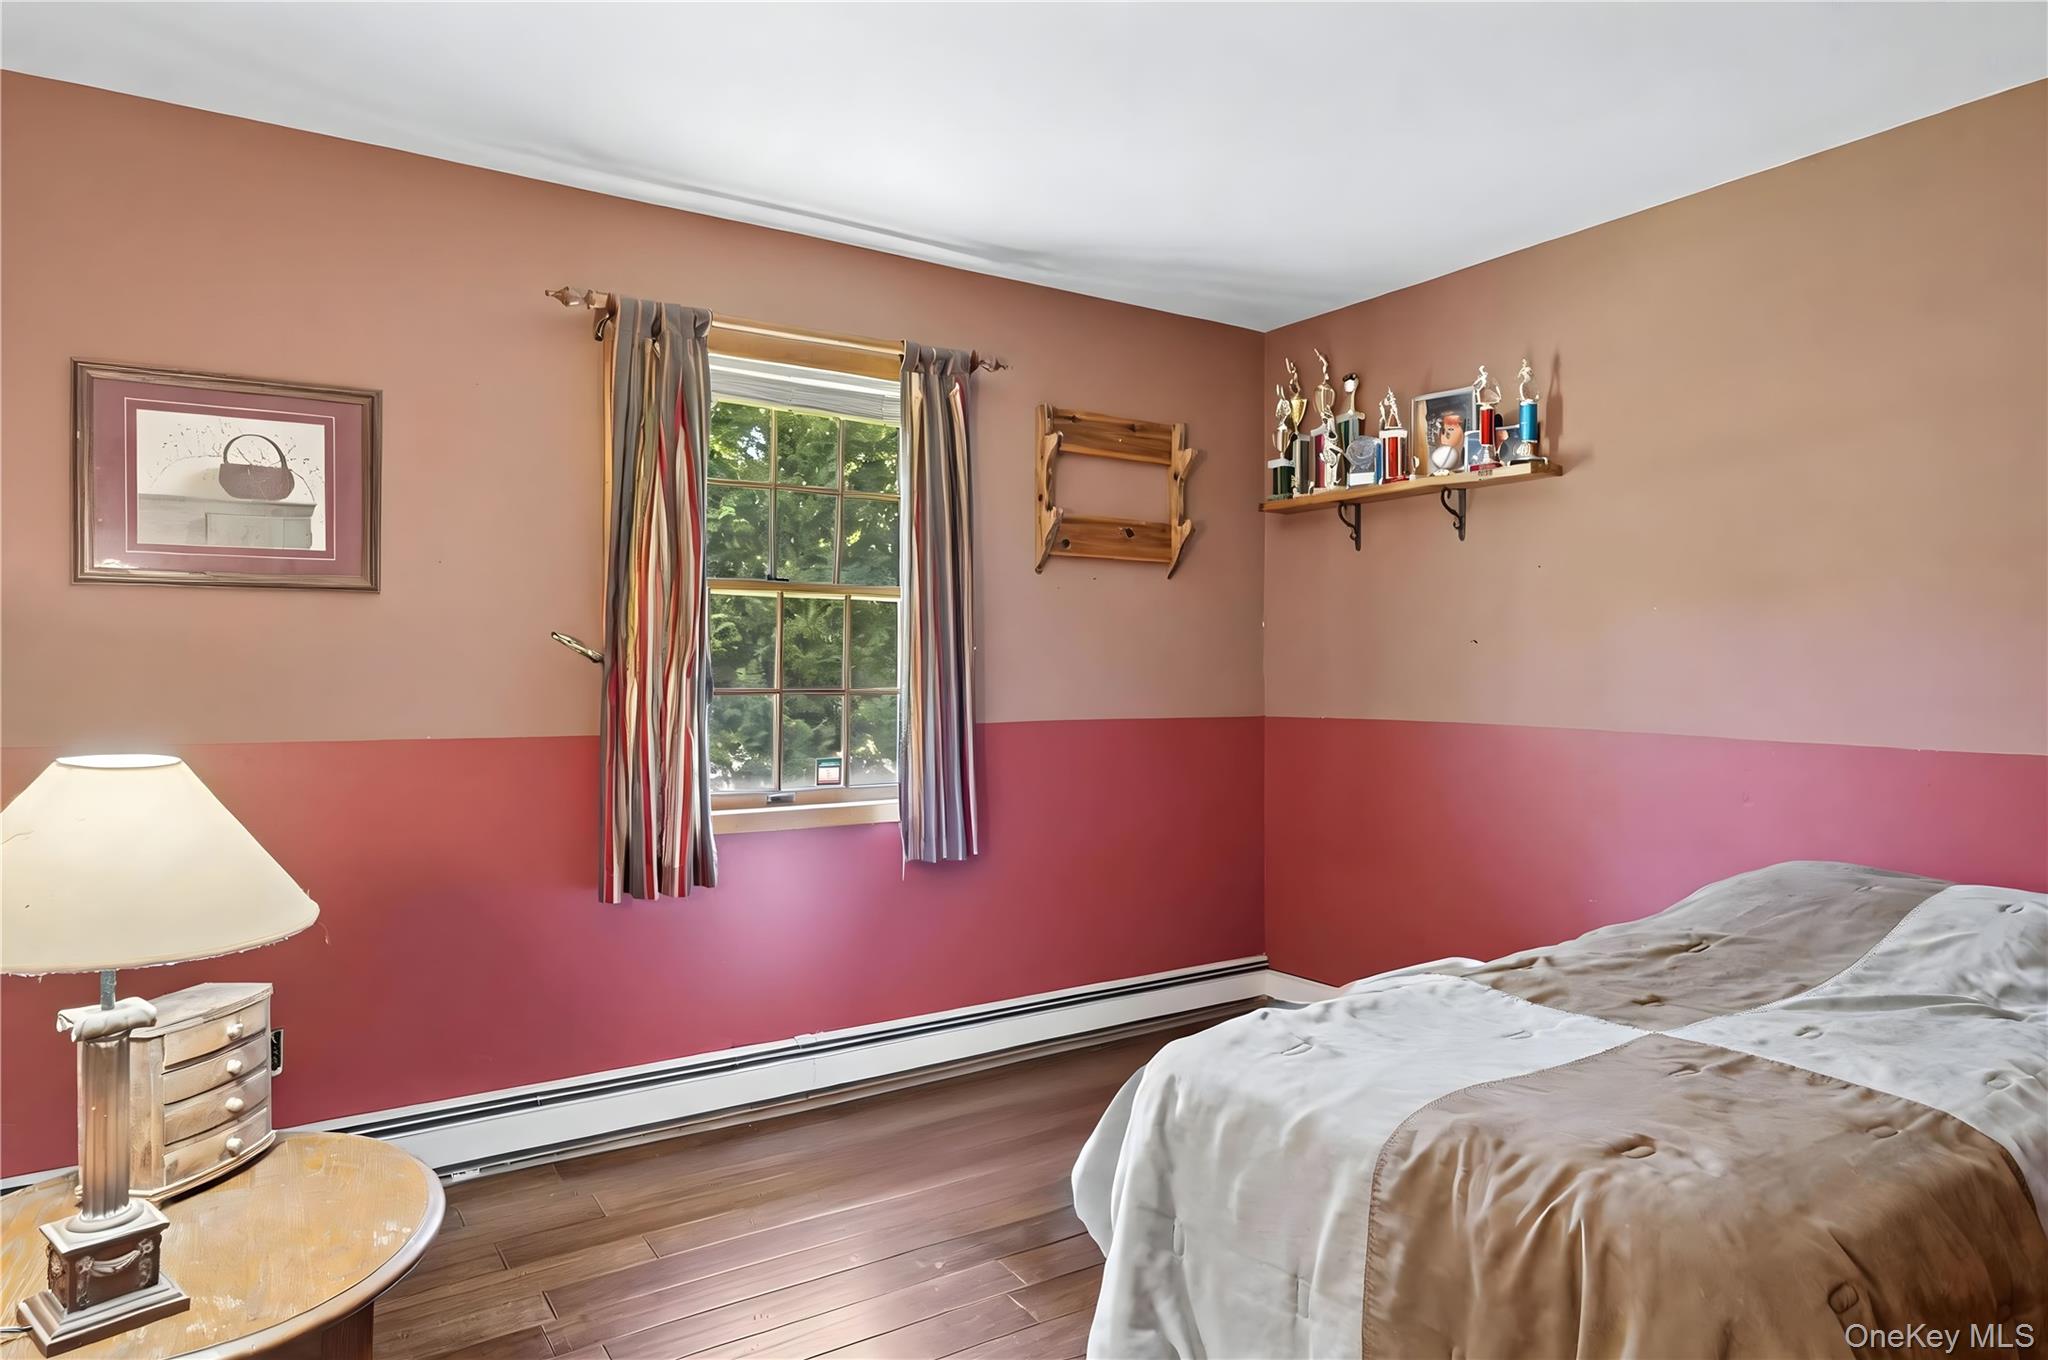
Bedroom with pink two-tone walls, striped curtains, a bed, and trophies on a shelf.
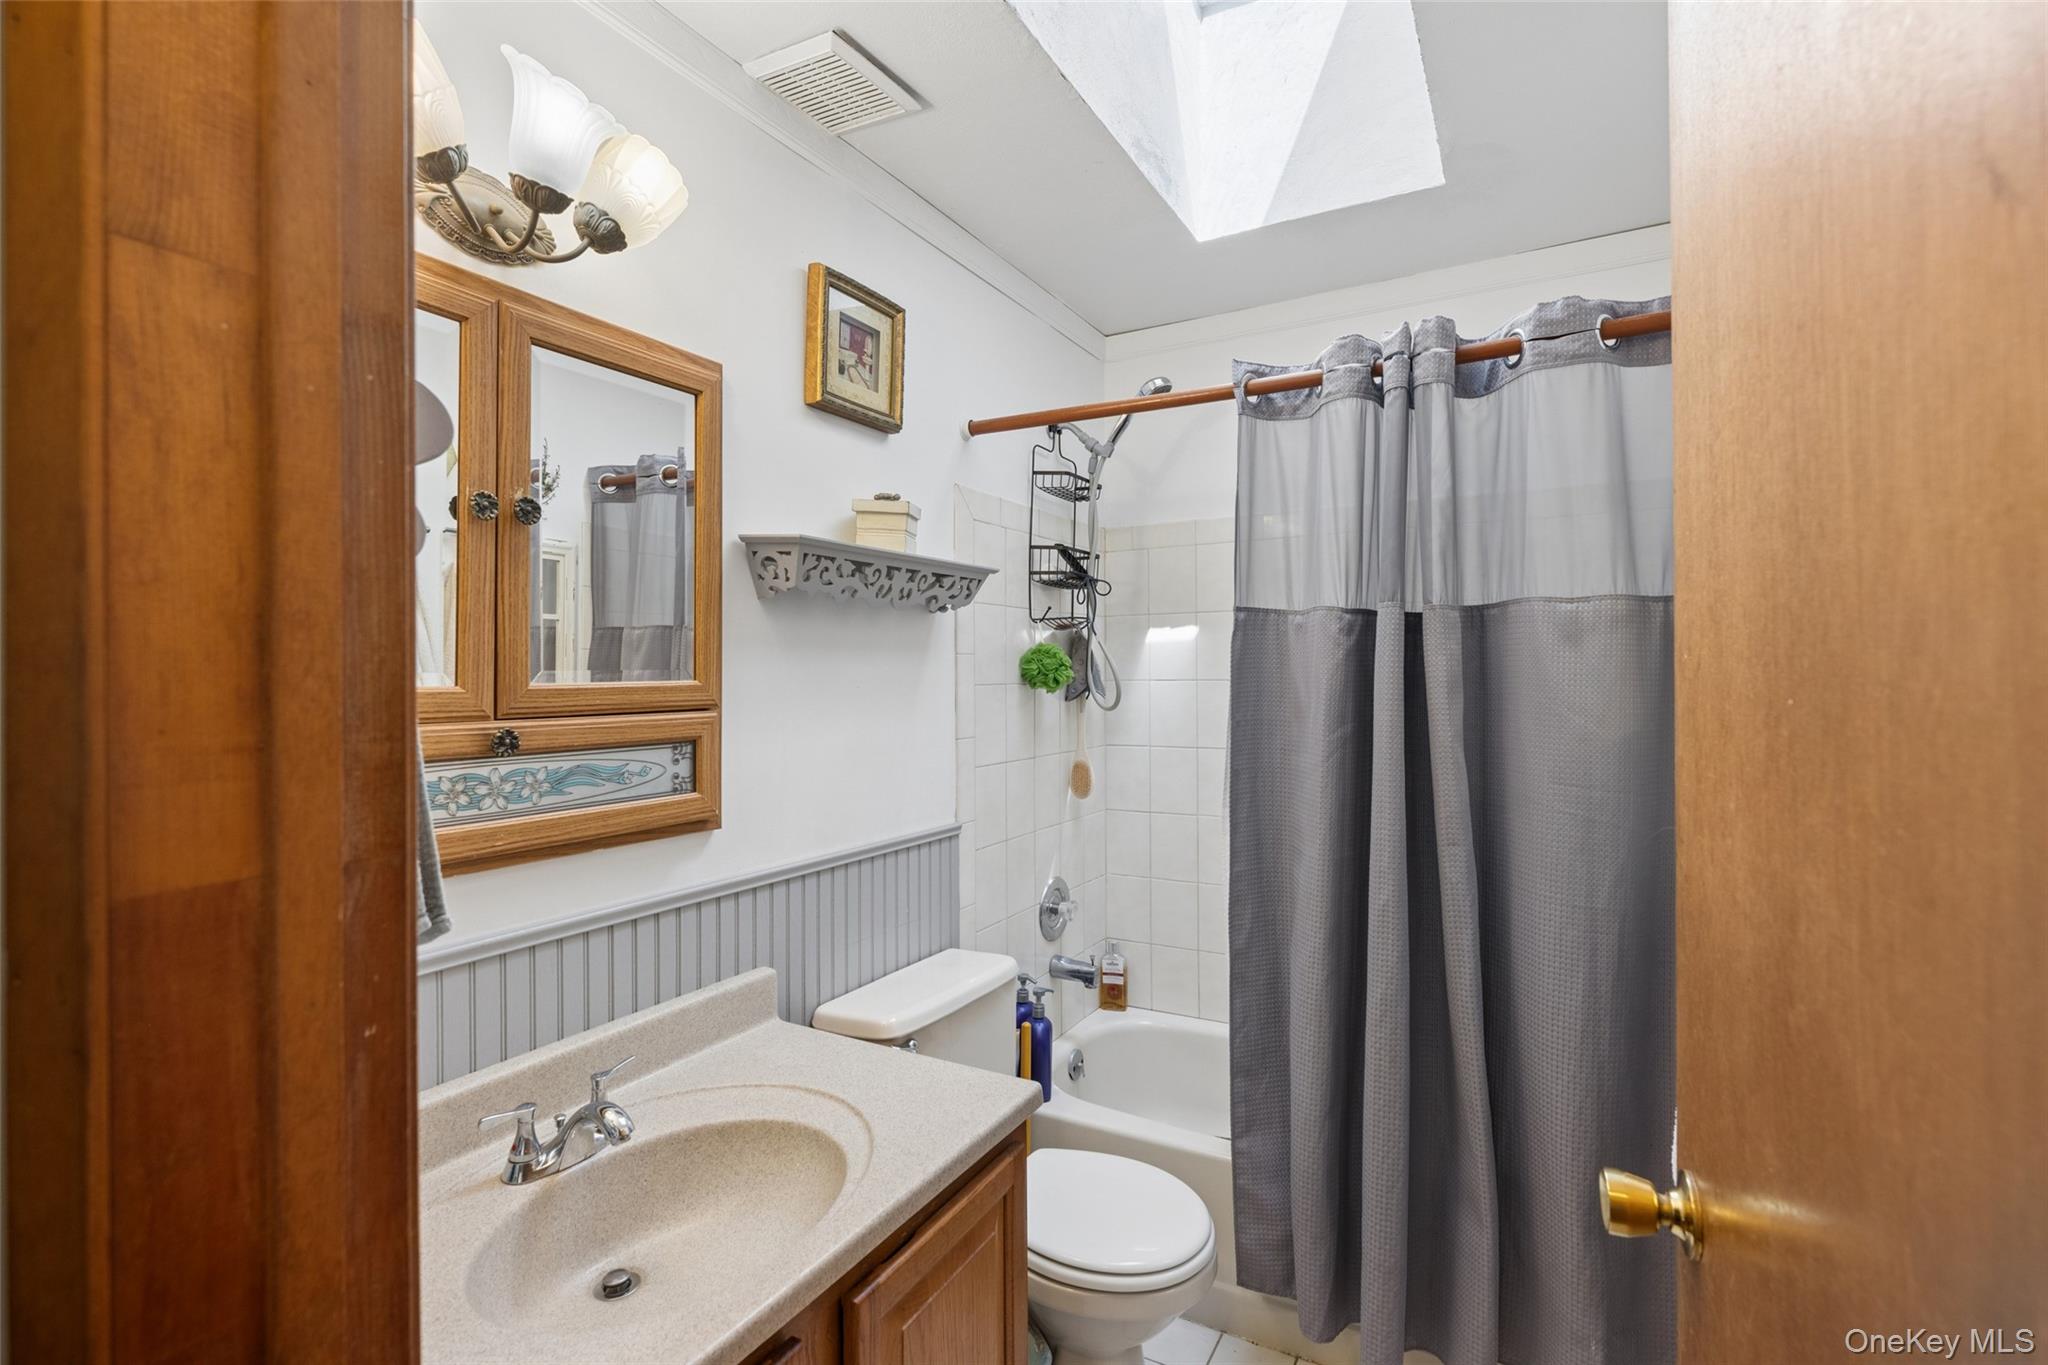
Bathroom with a wood vanity, mirrored cabinet, skylight, and gray shower curtain.
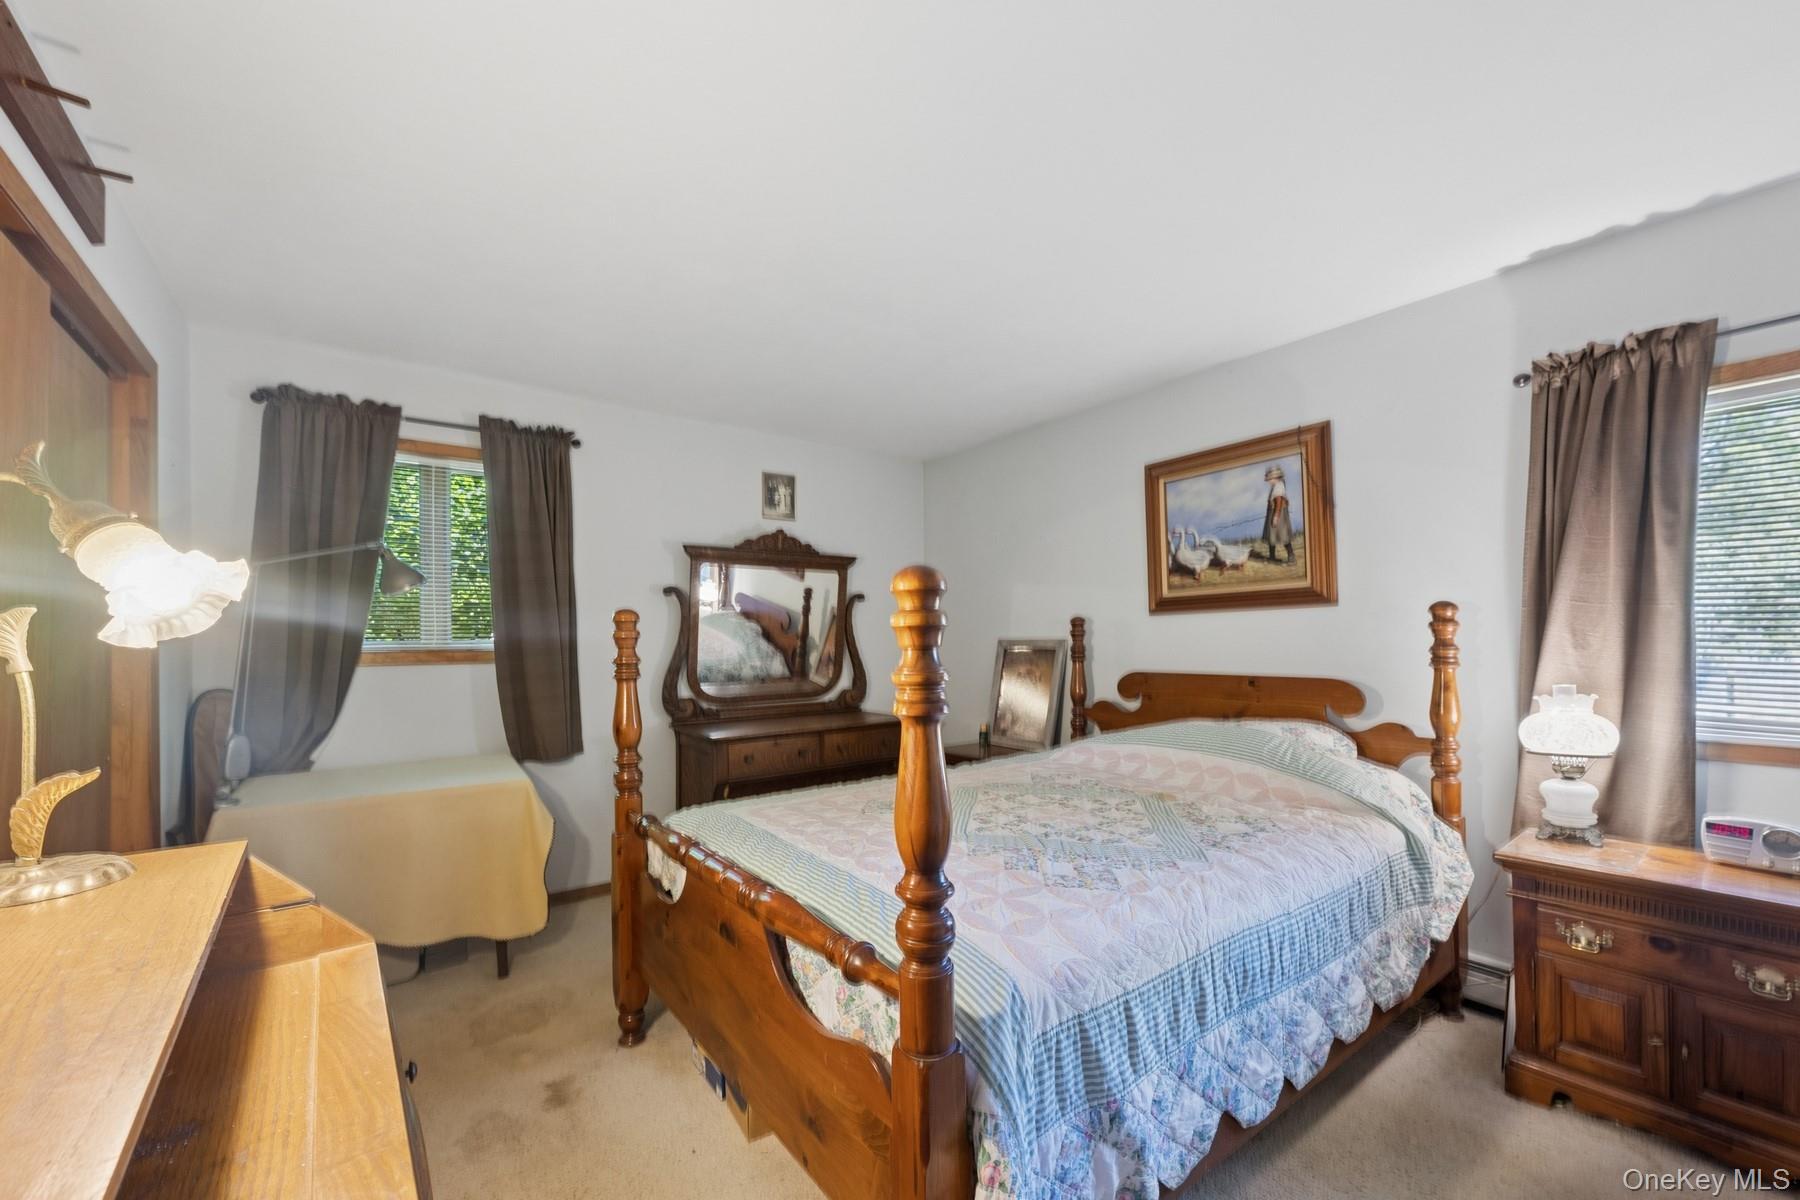
Bedroom with a wooden four-poster bed, patterned quilt, and matching antique-style furnishings.
SEE ALL PHOTOS
Single-story shingle home with a covered porch, landscaped lawn, and mature trees.
Covered wooden porch with wicker chairs overlooking a leafy lawn and garden.
House with a raised deck beside a broad lawn, trimmed shrubs, and a brick fire pit.
Landscaped backyard with a broad lawn, mature trees, and a wooden garden swing.
Single-story home behind a broad lawn, with a wooden deck and large shade tree.
Living room with gray seating, terracotta tile floors, wooden cabinets, and a television.
Furnished living room with a vaulted ceiling, skylights, terracotta tile, and dark sofas.
Furnished living room with dark sofas, terracotta tile floors, and skylights.
Furnished dining and living room with a large wooden table, carved cabinetry, and skylights.
Bathroom with a corner whirlpool tub, wood-paneled walls, and a frosted-glass shower.
Dining and living area with carved wooden furniture, a ceiling fan, and windows overlooking greenery.
Dining room with an oval wood table, carved chairs, blue curtains, and a view into the kitchen.
Kitchen with oak cabinets, tiled floor, and a wooden dining table.
Kitchen with a wood-paneled dining nook, white appliances, and a ceiling fan.
Bedroom with a single bed, sage-green walls, and a large curtained window.
Bedroom with pink two-tone walls, striped curtains, a bed, and trophies on a shelf.
Bathroom with a wood vanity, mirrored cabinet, skylight, and gray shower curtain.
Bedroom with a wooden four-poster bed, patterned quilt, and matching antique-style furnishings.
Courtesy of Coldwell Banker Reliable R E, Rachael York Listing Contact: 631-287-7707 
For Sale

44 Aliperti Road

44 Aliperti Road, Jamesport, NY 11947

$880,000
A Rare North Fork Setting That Would Be Nearly Impossible to Recreate Today

Rarely does a property combine nearly an acre of land, exceptional privacy, and such beautifully established natural surroundings in desirable Jamesport. Tucked away at the end of a quiet cul-de-sac, this special three-bedroom, two-bath ranch is embraced by approximately 100 mature trees, lovingly planted and nurtured by its original owner since 1992. Towering evergreens create a sense of seclusion year-round, while flowering trees bring color and beauty through the seasons. Meticulously maintained over the decades, the grounds have become a welcoming haven for birds, bunnies, and local wildlife.

Inside, the home retains its original character and warmth, with cathedral ceilings, skylights, three bedrooms, and two full baths. A full basement and attached garage offer additional space and convenience. Parking for 6+ cars plus an attached garage.

For those who appreciate nature, privacy, and a home with a history, this is a truly special opportunity. Enjoy the wineries, farm stands, beaches, restaurants, and charming villages that make the North Fork so desirable, then return home to a peaceful setting that would take decades to recreate.

3
beds

2
baths

1,288 Sq.Ft. LIVING AREA

0.92 Acres lot

Rachael L. York

Rachael L. York

Features & Amenities

Interior

  • total bedrooms3
  • Total bathrooms2
  • full bathrooms2
  • APPLIANCES Dishwasher, Dryer, Microwave, Refrigerator, Washer
  • other interior Features First Floor Bedroom, First Floor Full Bath, Cathedral Ceiling(s), Eat-in Kitchen, Formal Dining

Area & Lot

  • Status For Sale
  • Living Area1,288 Sq.Ft.
  • Total Area1,672 Sq.Ft.
  • Lot Area0.92 Acres
  • MLS® ID1066776
  • TypeResidential
  • YEAR BUILT1992
  • Architecture StylesRanch
  • Elementary SchoolAquebogue Elementary School
  • Middle SchoolRiverhead Middle School
  • High SchoolRiverhead Senior High School
  • School DistrictRiverhead

Exterior

  • Garage Space1.0
  • water SourcePublic
  • utilitiesWater Connected
  • parkingDriveway, Garage
  • HEAT TYPEBaseboard
  • AIR CONDITIONINGWall/Window Unit(s)
  • sewerCesspool

Financial

  • Sales Price$880,000
  • Real Estate Tax $8,356/yr
Covered wooden porch with wicker chairs overlooking a leafy lawn and garden.

Schedule a Showing

I would love to show you my beautiful property. Please select your preferred date and time below. I will be in touch shortly to confirm your appointment.

Schedule a Showing

I would love to show you my beautiful property. Please select your preferred date and time below. I will be in touch shortly to confirm your appointment.

Thank you for your interest in 44 Aliperti Road, Jamesport, NY 11947. We are reviewing your request and will be in touch shortly!

Mortgage Calculator

Estimate your monthly mortgage payment, including the principal and interest, property taxes, and HOA. Adjust the values to generate a more accurate rate.
All estimates are provided for informational purposes only. Actual amounts may vary.
$0,000 Your Payment 20 15 65
$0,000 Your Payment

Work With Rachael

Rachael's well-rounded lifestyle mirrors the diverse needs and interests of her clients. Contact her today so she can guide you through the buying and selling process.

Follow Me on Instagram